
Address
5300 Waneta Drive, Dallas, TX
Price
$ 2,295,000
Property Attributes
- MLS#21383018
- TypeSingle Family
- Listing Status Active
- CountyDALLAS
- CityDallas
- NeighborhoodGreenway Parks Rev
- Zip75209
- StyleTraditional
- Year Built1941
- Price$ 2,295,000
- Bedrooms4
- Full Bathrooms3
- Half Bathrooms1
- Sqr Footage4322
- Lot Size0.255 Acres
Data Source:
North Texas Real Estate Info Systems (NTREIS)
Property Description
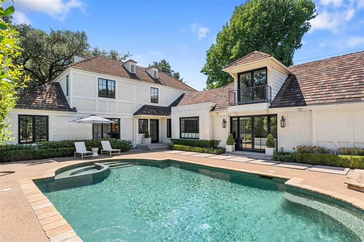
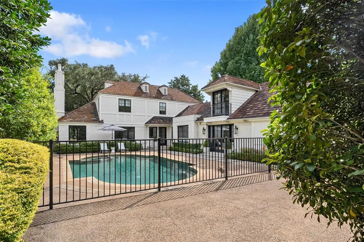
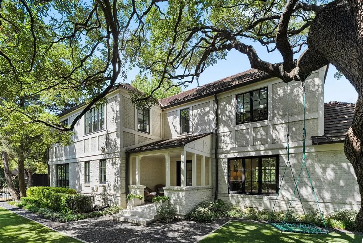
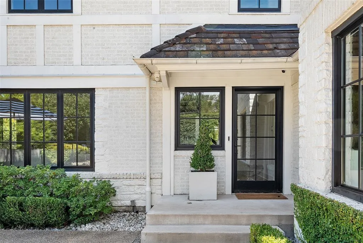
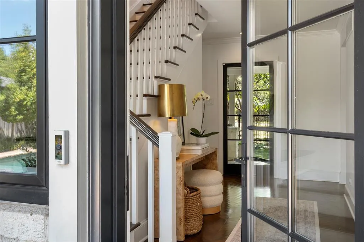
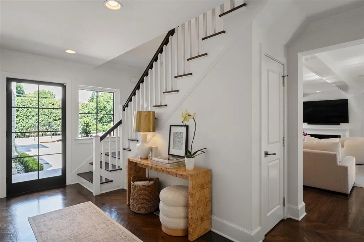
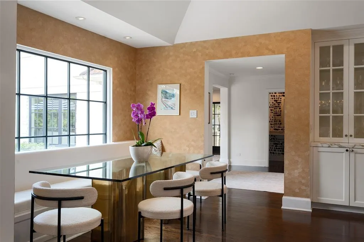
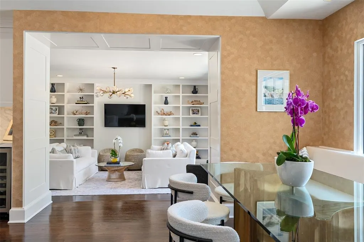
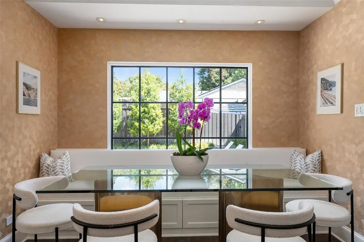
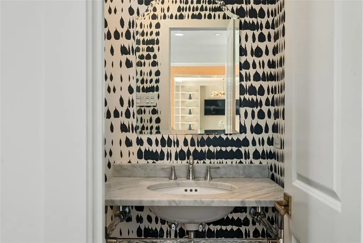
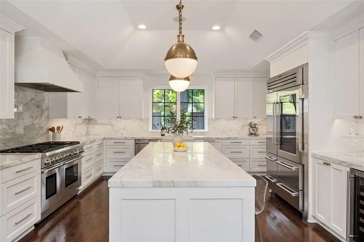
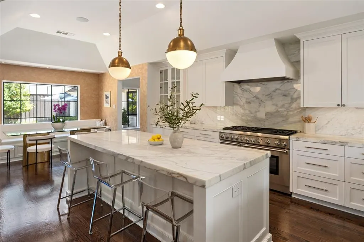
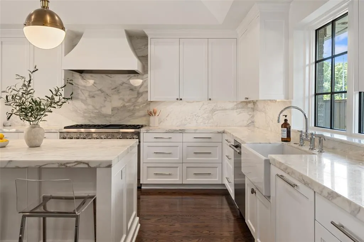
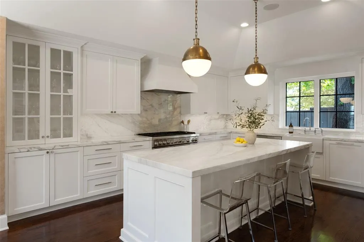
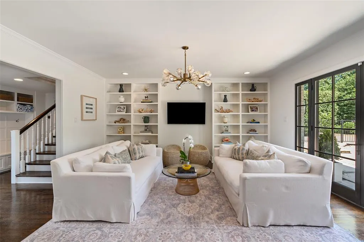
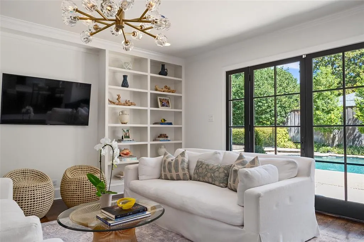
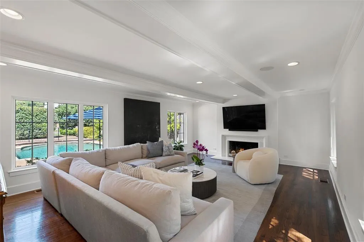
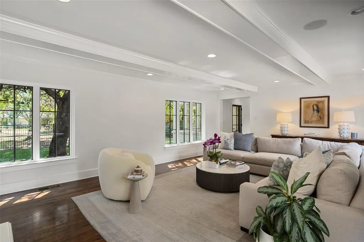
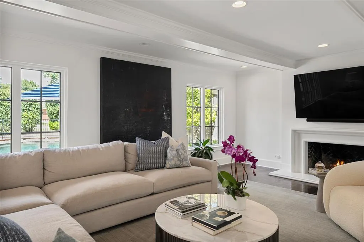
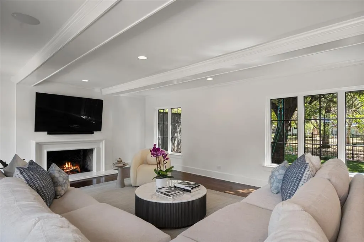
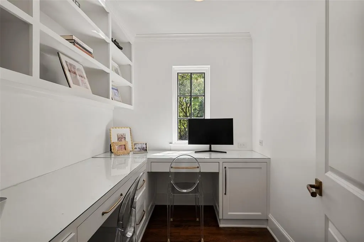
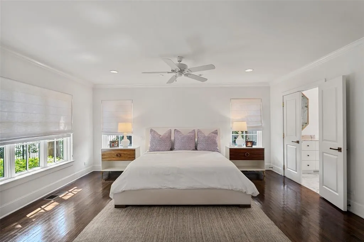
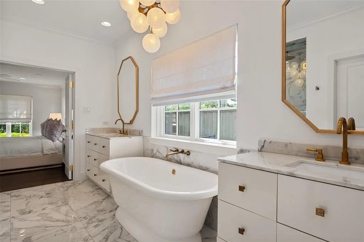
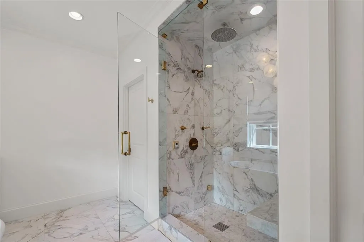
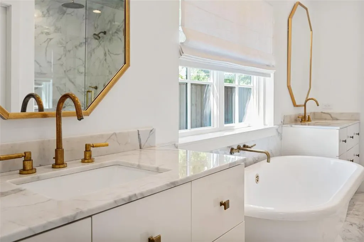
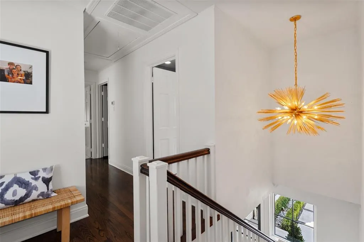
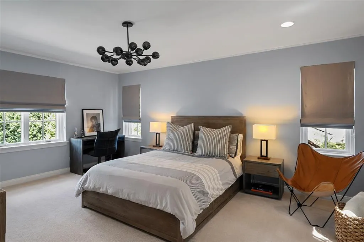
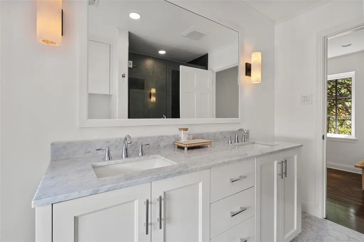
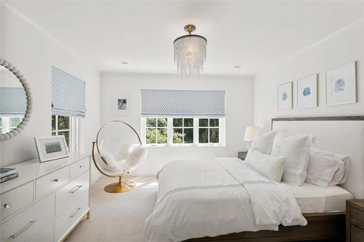
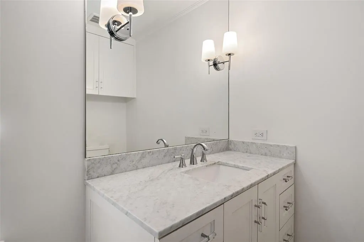
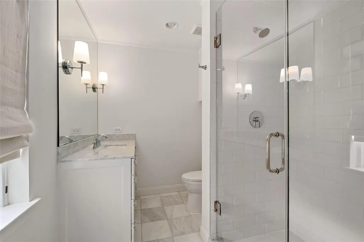
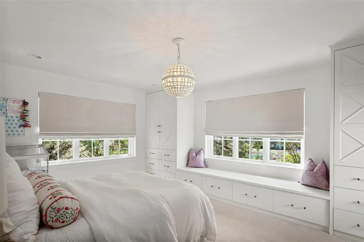
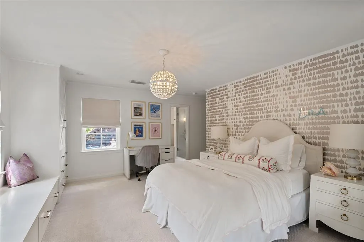
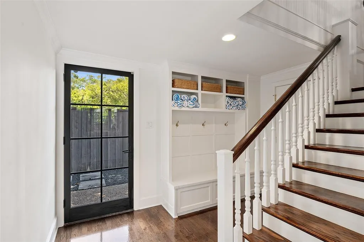
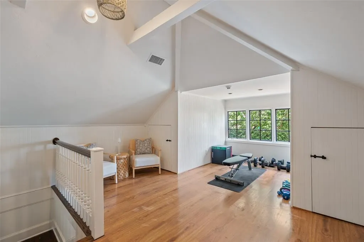
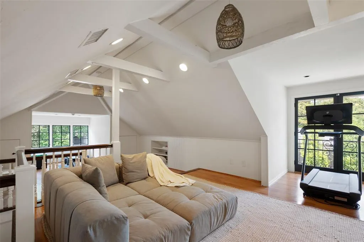
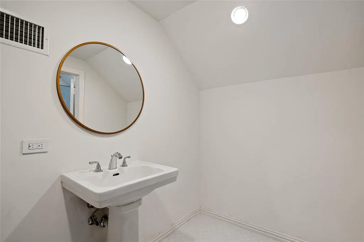
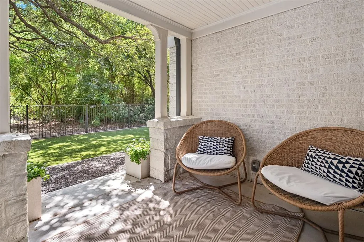
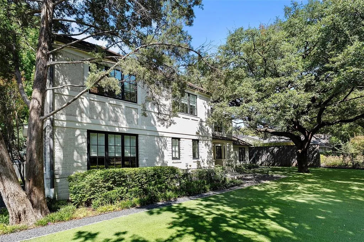
Located on the greenbelt in coveted Greenway Parks, this beautifully updated transitional 4 bedroom has truly been taken to a totally elevated sense of style. The primary bedroom with recently redesigned bath and custom closet is downstairs along with two large living areas. An oversized gorgeous updated kitchen and dining area creates a wonderful gathering and entertaining area. Kitchen has white marble, custom cabinetry; top of line stainless appliances, big walk in pantry with work center. Upstairs has 3 spacious bedrooms with great built-ins and beautifully updated baths. A large open playroom with half bath is on second floor up a back stairway. Other amenities include pool, direct access to greenbelt; gated and turfed yard; side dog run. A treat to see! Don't miss this one.
| Elementary School |
|---|
| Polk Elementary School |
| Price History | |
|---|---|
| 9/11/2026 | Listed $2,295,000 |
General Features
| Heating | Central,Natural Gas,Zoned |
|---|---|
| Cooling | Central Air,Electric,Zoned |
| Utilities | All Weather Road,City Sewer,City Water,Curbs,Electricity Connected,Individual Gas Meter |
| Possession | Negotiable |
| Roof | Slate |
| Appliances | Built-in Gas Range,Built-in Refrigerator,Dishwasher,Disposal,Gas Cooktop,Microwave |
| Assoc Fees | 1860 |
| Number of Garage Spaces | 2 |
| School District | Dallas ISD |
| HOA Fee Includes | Full Use of Facilities,Maintenance Grounds |
| Pool Y/N | Yes |
| Year Built | 1941 |
| Architectural Style | Traditional |
| Levels | Two |
| Will Subdivide | No |
| Property Subtype | Single Family Residence |
| Subdivision Name | Greenway Parks Rev |
| Transaction Type | For Sale |
| County | Dallas |
| Property Type | Residential |
| Construction Materials | Brick,Rock/Stone |
| Association Fee Frequency | Annually |
| Year Built Details | Preowned |
| HOA Type | Mandatory |
| Full Baths | 3 |
| Status | Active |
| Directions | From Lovers Lane go south on Inwood. Turn left or east on Waneta. House is on right. |
| City | Dallas |
| Elementary School Name | Polk |
| High School | Jefferson |
| Elementary School | Polk |
| Virtual Tour URL Unbranded | https://www.propertypanorama.com/instaview/ntreis/21383018 |
| Standard Status | Active |
| Listing Terms | Cash,Conventional |
Interior Features
| Interior Features | Built-in Wine Cooler,Chandelier,Decorative Lighting,Double Vanity,Eat-in Kitchen,Granite Counters,High Speed Internet Available,Kitchen Island,Open Floorplan,Pantry,Walk-In Closet(s) |
|---|---|
| Flooring | Carpet,Hardwood,Terrazzo |
| Fireplace Features | Other |
| Fireplaces Total | 1 |
| Dining Areas | 2 |
| Living Areas | 3 |
| Room Count | 10 |
| Half Baths | 1 |
| Lock Box Type | None |
| Total Bedrooms | 4 |
| Total Baths | 4 |
| Window Features | Window Coverings |
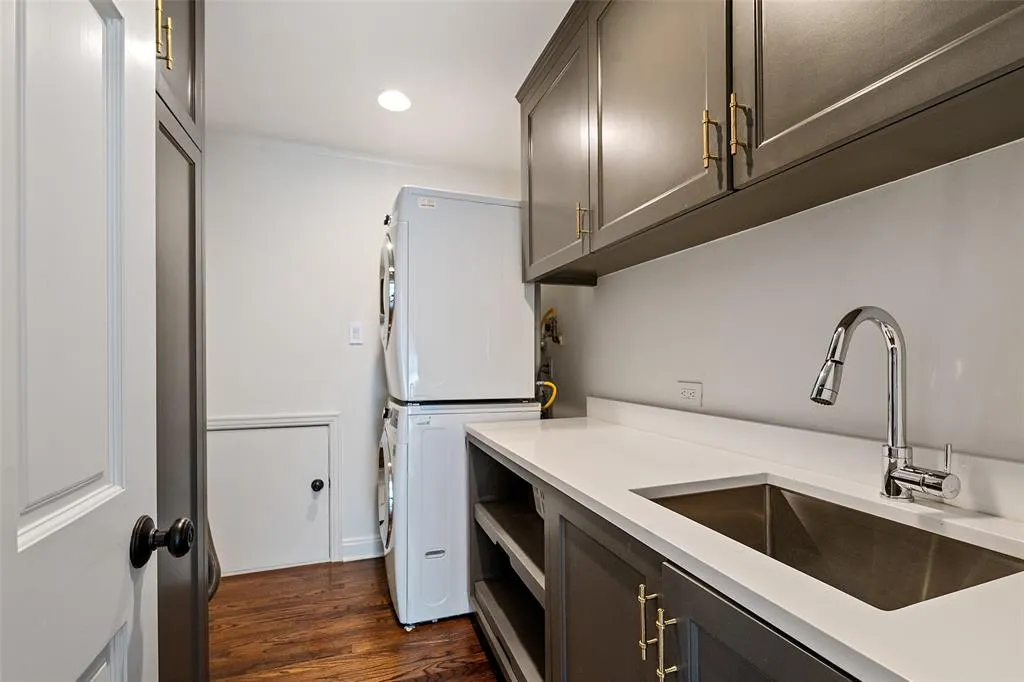
| Laundry Features | Electric Dryer Hookup,Utility Room,Stacked W/D Area |
Exterior Features
| Exterior Features | Courtyard,Dog Run,Lighting,Private Entrance,Private Yard |
|---|---|
| Lot Features | Adjacent to Greenbelt,Corner Lot,Few Trees,Landscaped,Level |
| Fencing | Wood,Wrought Iron |
| Soil Type | Unknown |
| Parking Features | Garage Double Door,Garage Faces Front,Kitchen Level,Lighted,Off Street |
| Lot Size | Less Than .5 Acre (not Zero) |
| Covered Spaces | 2 |
| Foundation | Pillar/Post/Pier |
| Pool Features | In Ground |
| Lot Size Area | 0.2550 |
| Lot Size Dimensions | 73x133 |
| Lot Size Units | Acres |
| Structural Style | Single Detached |
| Garage Y/N | Yes |
| Lot Size Square Feet | 11107.8000 |
| Lot Size Acres | 0.2550 |
| Patio And Porch Features | Deck,Patio |
| Attached Garage Y/N | Yes |
Amenities
- Foreclosure
- Views
- Short Sale
- New Construction
- Adult 55+
- Lease To Own
- No HOA Fees
- Furnished
- Primary On Main
- Air Conditioning
- Seller Finance
- Green
- Fixer Upper
- Horse
- Golf
- Fireplace
- Deck
- Garage
- Basement
- Pool
Property vs Single Family Average in 75209
Price
Year Built
Visits
 © 2026 North Texas Real Estate Information Systems, Inc. All rights reserved. Disclaimer: All information deemed reliable but not guaranteed and should be independently verified. All properties are subject to prior sale, change or withdrawal. Neither listing broker(s) nor DFW | Grapevine shall be responsible for any typographical errors, misinformation, misprints and shall be held totally harmless. The database information herein is provided from and copyrighted by the North Texas Real Estate
 All information deemed reliable but not guaranteed. All properties are subject to prior sale, change or withdrawal. Neither listing broker(s) or information provider(s) shall be responsible for any typographical errors, misinformation, misprints and shall be held totally harmless. Listing(s) information is provided for consumer's personal, non-commercial use and may not be used for any purpose other than to identify prospective properties consumers may be interested in purchasing. The data relating
