
Views
Address
805 Nw 14th Street, Grand Prairie, TX
Price
$ 400,000
Property Attributes
- MLS#21364011
- TypeSingle Family
- Listing Status Active
- CountyDALLAS
- CityGrand Prairie
- NeighborhoodRogway Terrace 03
- Zip75050
- StyleTraditional
- Year Built1956
- Taxes$ 8819
- Price$ 400,000
- Bedrooms3
- Full Bathrooms2
- Half Bathrooms0
- Sqr Footage1700
- Lot Size0.298 Acres
Data Source:
North Texas Real Estate Info Systems (NTREIS)
Property Description
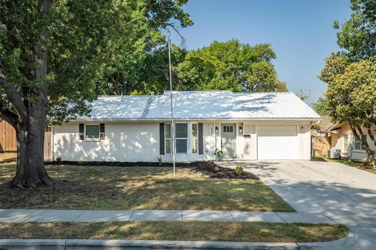
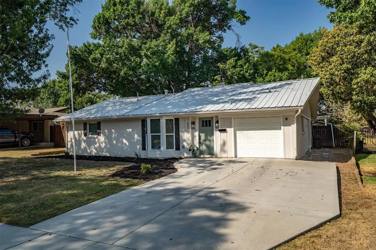
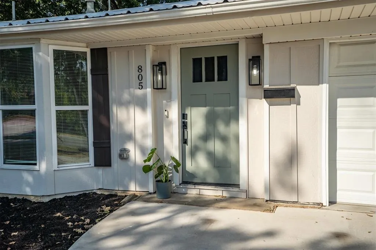
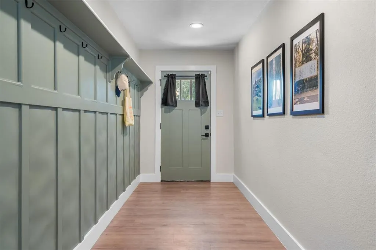
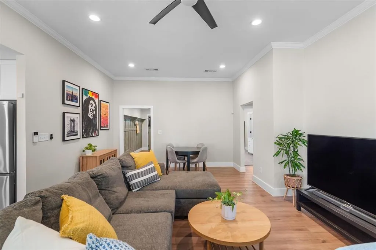
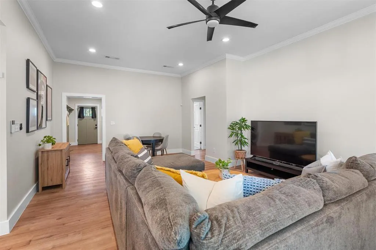
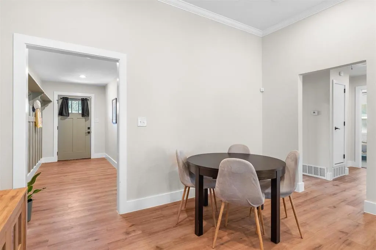
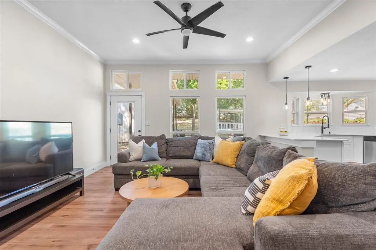
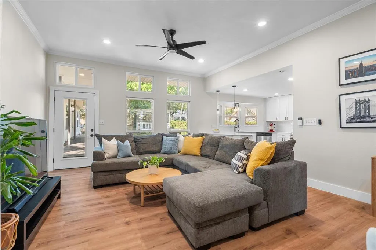
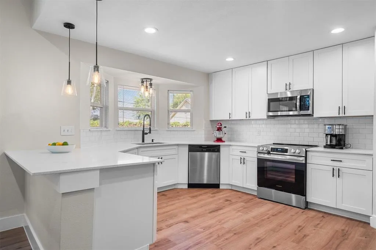
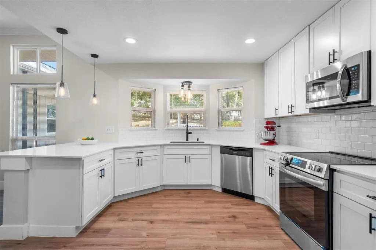
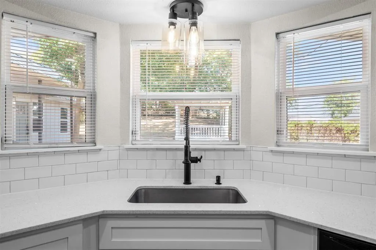
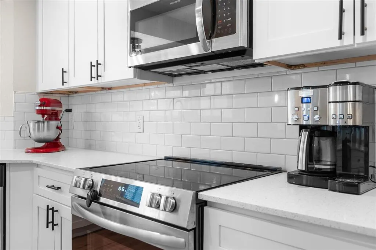
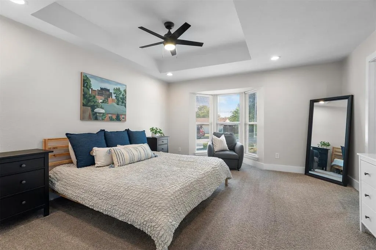
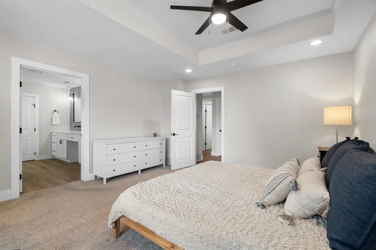
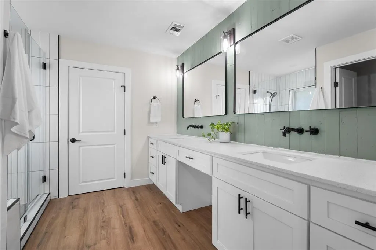
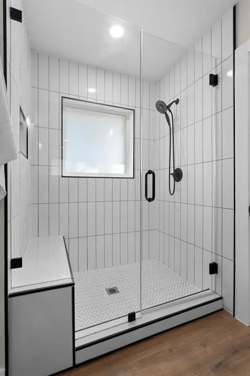
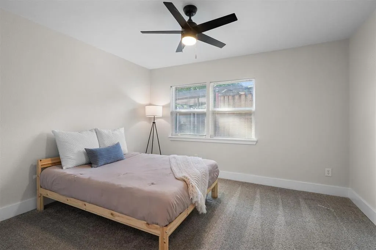
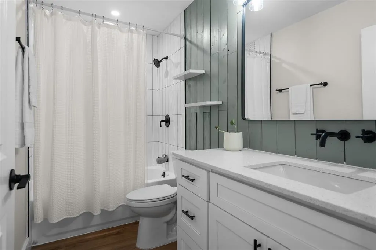
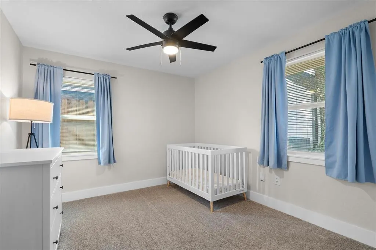
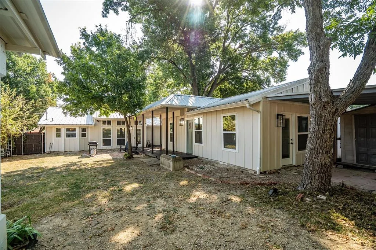
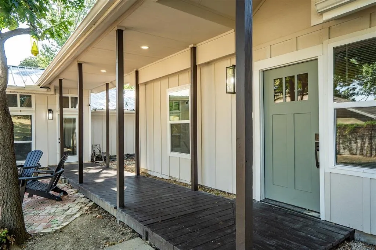
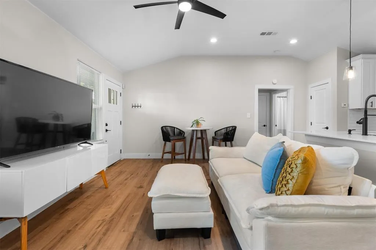
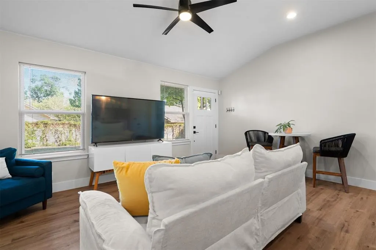
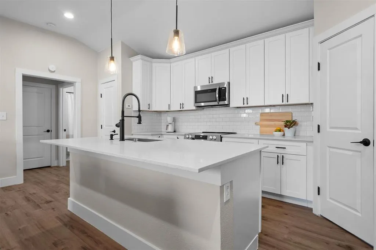
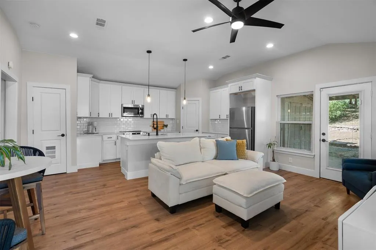
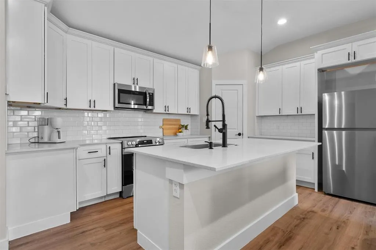
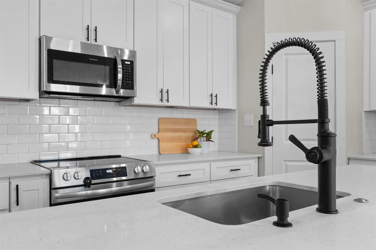
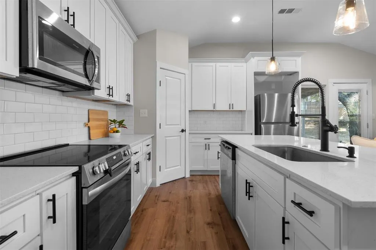
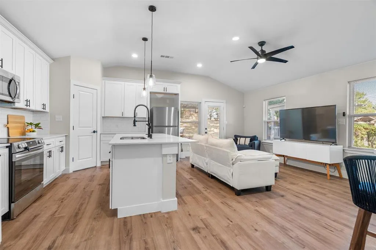
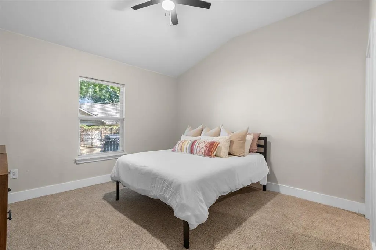
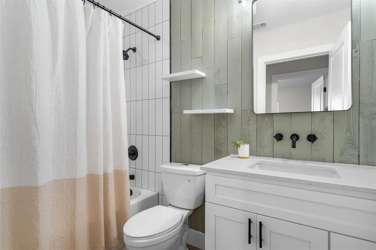
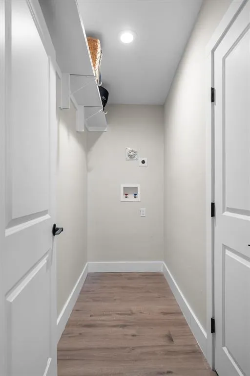
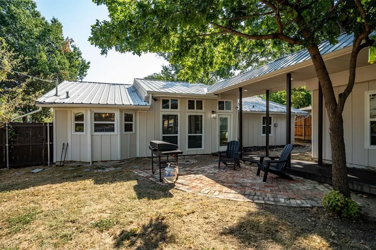
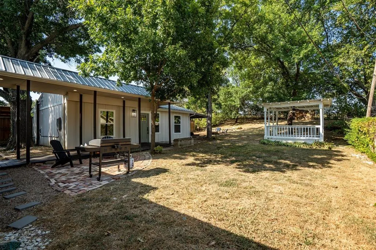
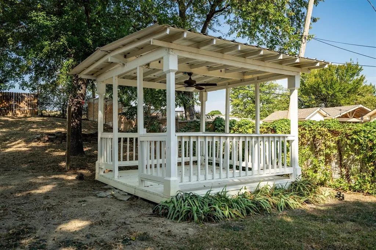
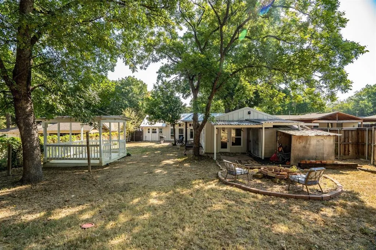
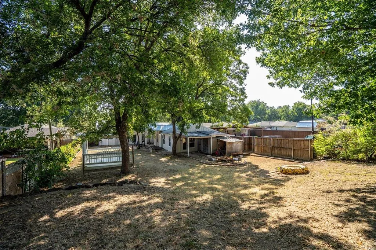
If you’ve been searching for a home with a true mother-in-law suite, flexible living space,& room for everyone, this is the home for you!Welcome home, where thoughtful updates, beautiful natural light, & flexible living spaces come together to create a home that feels both elevated & inviting. From the moment you step inside, you’ll notice the attention to detail from the soaring ceilings & abundant natural light to the stylish matte black hardware, statement accent walls, & updated finishes throughout.The heart of the home, the beautifully refreshed kitchen blends timeless design with everyday functionality. Updated soft-close cabinetry & drawers pair effortlessly with sleek quartz countertops and classic subway tile backsplash, creating a space that is as beautiful as it is practical.Ceiling fans throughout & a bright, open feel, the main living spaces are designed for comfortable everyday living and effortless entertaining.A standout feature is the separate in-law suite, offering an incredible opportunity for multigenerational living, extended guests, or a private space for loved ones. Complete with its own kitchen, living room, & laundry, this versatile suite provides the independence and comfort rarely found in a home at this price point.Step outside & discover a backyard made for slowing down & enjoying the moment. The expansive, shaded yard offers mature trees & multiple spaces to gather, relax, dine, or simply unwind outdoors. Whether you're hosting friends, enjoying your morning coffee beneath the trees, or creating a space for everyone to enjoy, there is room here to make lasting memories.Located with convenient access to both Dallas and Fort Worth, this home offers the best of everyday convenience while keeping you close to parks, schools, dining, shopping, & entertainment.This home offers more than just a place to call home—it offers space, flexibility, comfort, and a setting to make your own.
| Elementary School |
|---|
| Austin Elementary School |
| Price History | |
|---|---|
| 8/28/2026 | Listed $400,000 |
General Features
| Heating | Central,Natural Gas |
|---|---|
| Cooling | Ceiling Fan(s),Central Air,Electric |
| Utilities | City Sewer,City Water,Concrete,Curbs,Electricity Connected,Individual Gas Meter,Individual Water Meter,Natural Gas Available |
| Possession | Closing/Funding |
| Roof | Metal |
| Appliances | Dishwasher,Disposal,Electric Range,Electric Water Heater,Microwave,Vented Exhaust Fan |
| Easements | Drainage,Electric,Natural Gas,Water Lines |
| Number of Garage Spaces | 1 |
| School District | Grand Prairie ISD |
| Year Built | 1956 |
| Architectural Style | Traditional |
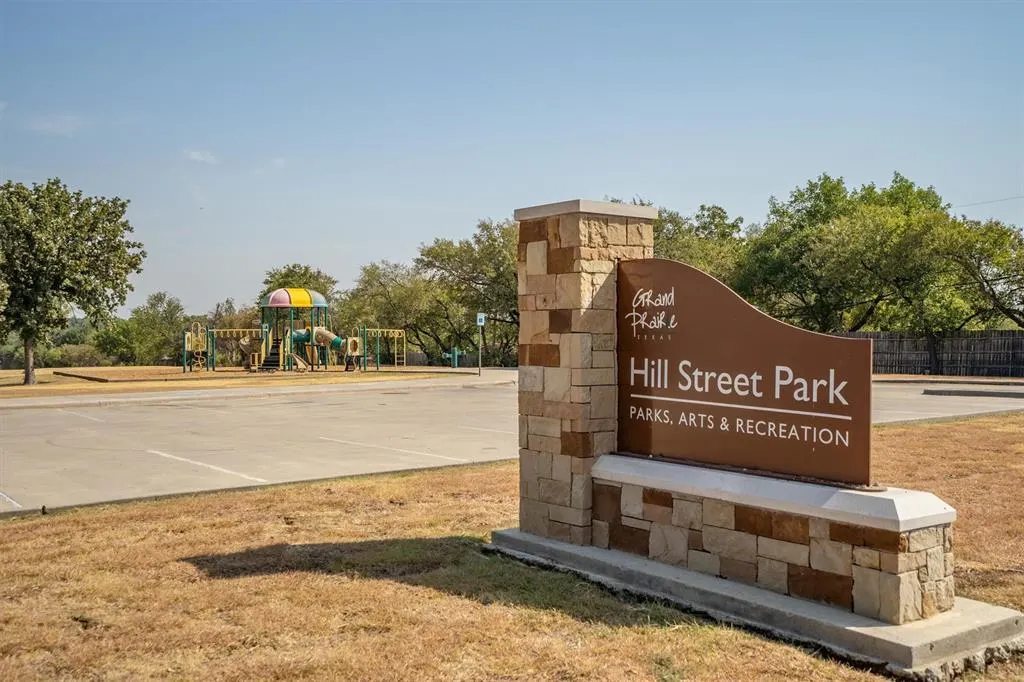
| Community Features | Park,Playground,Sidewalks |
| Levels | One |
| Unexempt Taxes | 8819 |
| Will Subdivide | No |
| Property Subtype | Single Family Residence |
| Subdivision Name | Rogway Terrace 03 |
| Transaction Type | For Sale |
| Occupant Type | Owner |
| County | Dallas |
| Property Type | Residential |
| Security Features | Carbon Monoxide Detector(s),Fire Alarm,Security System,Smoke Detector(s) |
| Construction Materials | Brick,Concrete,Siding |
| Accessory Unit Type | Accessory Dwelling Unit (ADU) |
| Accessory Unit Y/N | Yes |
| HOA Type | None |
| Special Notes | Survey Available |
| Full Baths | 2 |
| Status | Active |
| Directions | From I-30,exit Belt Line Rd and head south. Turn west onto NW 14th St. Continue to 805 NW 14th St. The property will be on the north side of the street. |
| City | Grand Prairie |
| Other Equipment | Negotiable |
| Elementary School Name | Austin |
| High School | Grand Prairie |
| Elementary School | Austin |
| Virtual Tour URL Unbranded | https://www.propertypanorama.com/instaview/ntreis/21364011 |
| Standard Status | Active |
| Listing Terms | Cash,Conventional,FHA,VA Loan |
Interior Features
| Interior Features | In-Law Suite Floorplan,Kitchen Island,Open Floorplan,Paneling,Pantry,Walk-In Closet(s) |
|---|---|
| Flooring | Carpet,Laminate |
| Fireplace Features | None |
| Dining Areas | 1 |
| Living Areas | 1 |
| Room Count | 12 |
| Lock Box Type | Supra |
| Total Bedrooms | 3 |
| Total Baths | 2 |
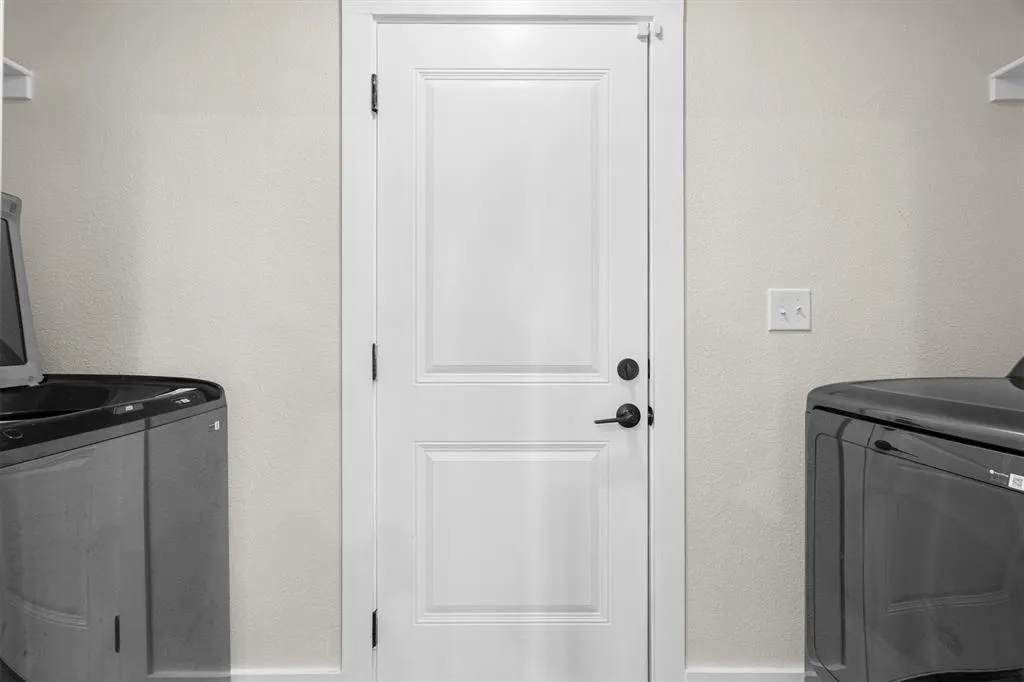
| Laundry Features | Electric Dryer Hookup,Full Size W/D Area,Washer Hookup |
Exterior Features
| Exterior Features | Fire Pit,Rain Gutters,Private Yard |
|---|---|
| Lot Features | Many Trees,Park View,Sloped |
| Fencing | Back Yard,Gate,Metal,Wood |
| Garage Length | 19 |
| Garage Width | 11 |
| Other Structures | Gazebo |
| Parking Features | Direct Access,Driveway,Garage,Garage Door Opener,Garage Faces Front,Garage Single Door,Inside Entrance,Kitchen Level,Lighted,Private |
| Lot Size | Less Than .5 Acre (not Zero) |
| Covered Spaces | 1 |
| Foundation | Pillar/Post/Pier,Slab |
| Lot Size Area | 0.2980 |
| Lot Size Units | Acres |
| Structural Style | Single Detached |
| Garage Y/N | Yes |
| Lot Size Square Feet | 12980.8800 |
| Lot Size Acres | 0.2980 |
| Patio And Porch Features | Covered,Patio |
| Attached Garage Y/N | Yes |
Amenities
- Foreclosure
- Views
- Short Sale
- New Construction
- Adult 55+
- Lease To Own
- No HOA Fees
- Furnished
- Primary On Main
- Air Conditioning
- Seller Finance
- Green
- Fixer Upper
- Horse
- Golf
- Fireplace
- Deck
- Garage
- Basement
- Pool
Property vs Single Family Average in 75050
Price
Taxes
Year Built
Visits
 © 2026 North Texas Real Estate Information Systems, Inc. All rights reserved. Disclaimer: All information deemed reliable but not guaranteed and should be independently verified. All properties are subject to prior sale, change or withdrawal. Neither listing broker(s) nor DFW | Grapevine shall be responsible for any typographical errors, misinformation, misprints and shall be held totally harmless. The database information herein is provided from and copyrighted by the North Texas Real Estate
 All information deemed reliable but not guaranteed. All properties are subject to prior sale, change or withdrawal. Neither listing broker(s) or information provider(s) shall be responsible for any typographical errors, misinformation, misprints and shall be held totally harmless. Listing(s) information is provided for consumer's personal, non-commercial use and may not be used for any purpose other than to identify prospective properties consumers may be interested in purchasing. The data relating
