
Price Reduction









Address
7717 Meadowhaven Drive, Dallas, TX
Price
$ 924,900
Property Attributes
- MLS#21344926
- TypeSingle Family
- Listing Status Active
- CountyDALLAS
- CityDallas
- NeighborhoodNorthwood Place
- Zip75254
- StyleTraditional
- Year Built1968
- Taxes$ 14826
- Price$ 924,900
- Bedrooms4
- Full Bathrooms3
- Half Bathrooms1
- Sqr Footage2785
- Lot Size0.302 Acres
Data Source:
North Texas Real Estate Info Systems (NTREIS)
Property Description
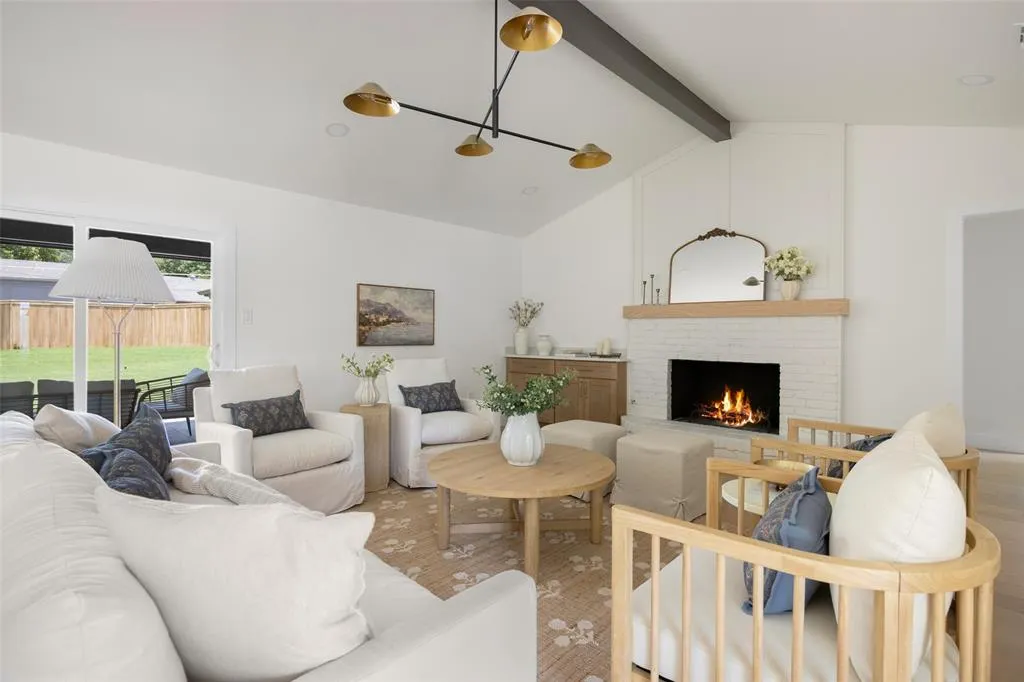
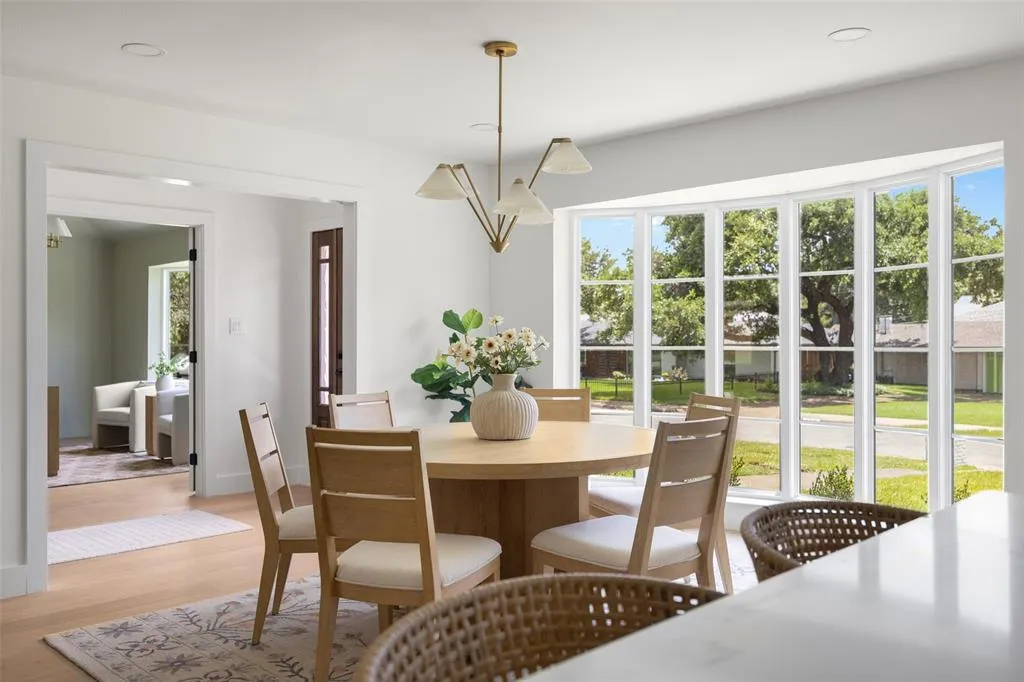
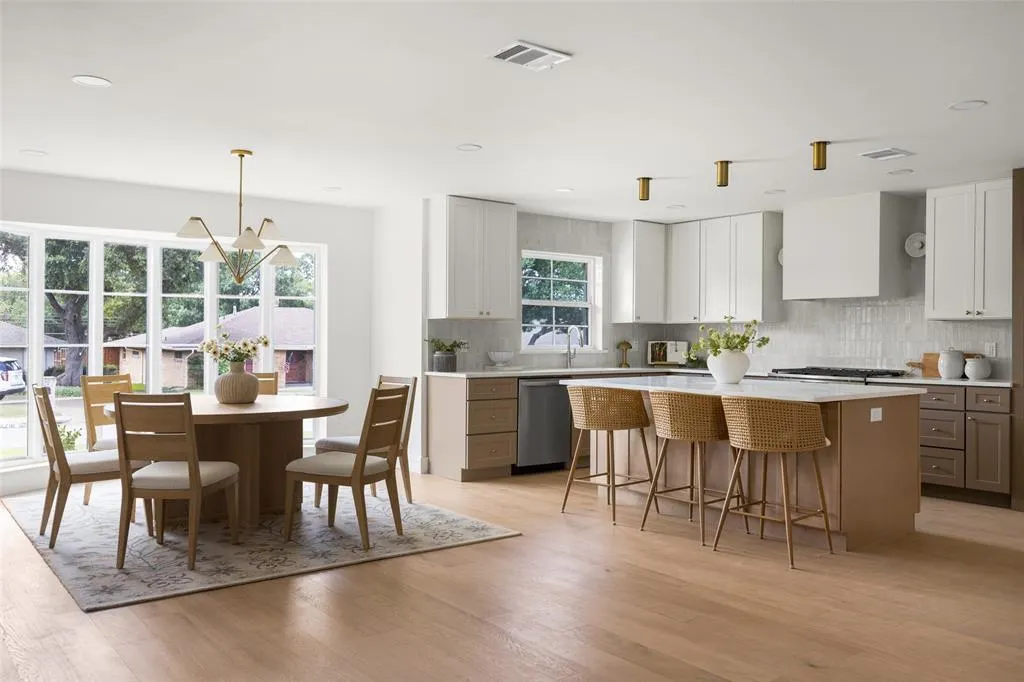
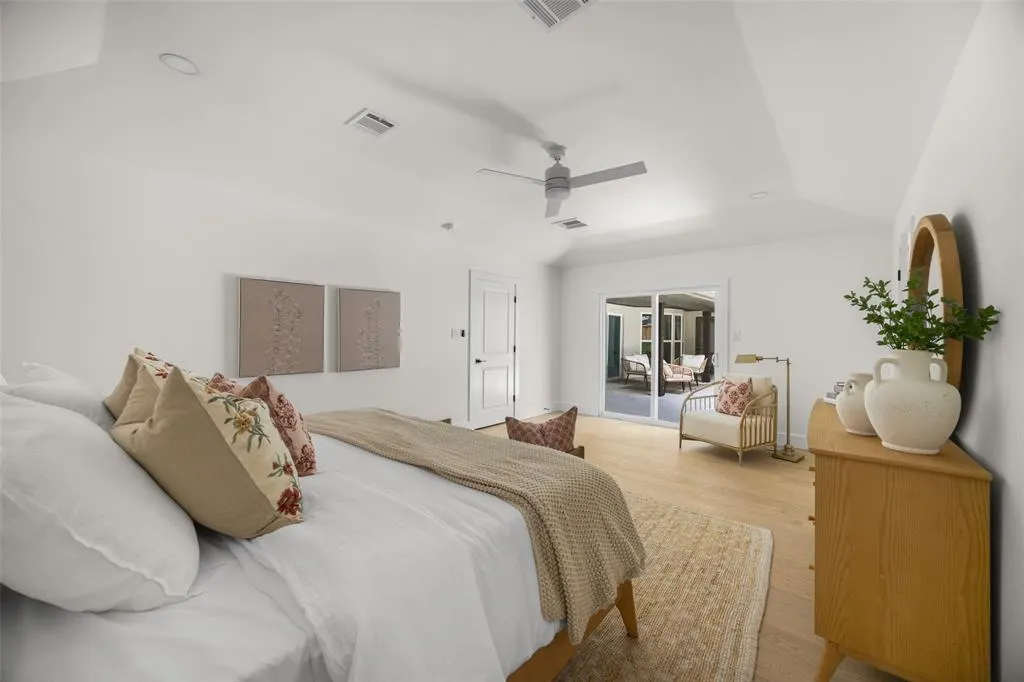
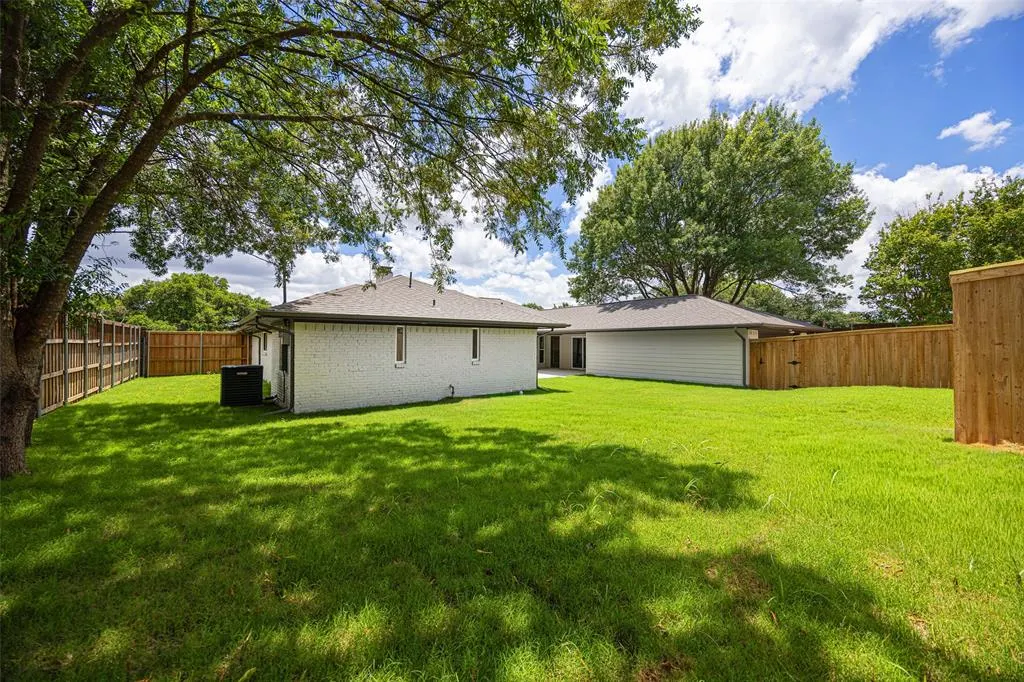
Thoughtfully reimagined by Maverick Design, this stunning 4-bedroom, 3.5-bathroom residence offers an exceptional blend of comfort, elegance, and thoughtful design. An open-concept floor plan creates effortless flow throughout the home, providing the ideal setting for both everyday living and entertaining. At the heart of the home, the spacious living room showcases a striking statement fireplace, custom built-in cabinetry with open shelving, and vaulted ceilings accented by beautiful beam details. The adjacent chef-inspired kitchen features new stainless steel appliances, quartz countertops, abundant prep space, and overlooks both the living area and generous dining space, creating a warm and inviting atmosphere for gathering. The private primary suite serves as a true retreat, complete with direct access to the backyard and covered patio. The luxurious ensuite bath offers a spa-like experience with a soaking tub, expansive double shower, dual vanities, and a large walk-in closet. Three additional generously sized bedrooms. Two bedrooms are connected by a convenient Jack-and-Jill bathroom, while the fourth bedroom is thoughtfully situated on the opposite side of the home, creating a private and comfortable space for guests, a home office, or multigenerational living. Step outside to enjoy the covered patio and newly fenced backyard, thoughtfully designed to provide privacy and a peaceful outdoor setting. With designer finishes throughout and a highly functional layout, this exceptional home offers elevated living in every detail.
| Elementary School |
|---|
| Northwood Elementary School |
| Price History | |
|---|---|
| 7/29/2026 | Listed $949,900 |
| 8/27/2026 | 3$924,900 |
General Features
| Heating | Central |
|---|---|
| Cooling | Ceiling Fan(s),Central Air |
| Utilities | City Sewer,City Water,Concrete,Curbs,Electricity Connected,Individual Gas Meter,Individual Water Meter |
| Possession | Closing/Funding |
| Roof | Composition |
| Appliances | Dishwasher,Disposal,Gas Range,Microwave |
| Number of Garage Spaces | 2 |
| School District | Richardson ISD |
| Exclusions | All staging and decor. |
| Year Built | 1968 |
| Architectural Style | Traditional |
| Levels | One |
| Unexempt Taxes | 14826 |
| Will Subdivide | No |
| Property Subtype | Single Family Residence |
| Subdivision Name | Northwood Place |
| Transaction Type | For Sale |
| Occupant Type | Vacant |
| County | Dallas |
| Property Type | Residential |
| Security Features | Burglar |
| Construction Materials | Brick,Siding |
| HOA Type | None |
| Full Baths | 3 |
| Status | Active |
| Directions | Please refer to GPS. |
| City | Dallas |
| Elementary School Name | Northwood |
| High School | Richardson |
| Elementary School | Northwood |
| Virtual Tour URL Unbranded | https://www.propertypanorama.com/instaview/ntreis/21344926 |
| Standard Status | Active |
| Junior High School | Westwood |
| Listing Terms | Cash,Conventional,FHA,VA Loan |
Interior Features
| Interior Features | Built-in Features,Cable TV Available,Decorative Lighting,Double Vanity,Eat-in Kitchen,High Speed Internet Available,Kitchen Island,Open Floorplan,Vaulted Ceiling(s),Walk-In Closet(s) |
|---|---|
| Flooring | Carpet,Engineered Wood,Tile |
| Fireplace Features | Gas,Living Room |
| Fireplaces Total | 1 |
| Dining Areas | 2 |
| Living Areas | 1 |
| Room Count | 6 |
| Half Baths | 1 |
| Lock Box Type | Supra |
| Total Bedrooms | 4 |
| Total Baths | 4 |
Exterior Features
| Exterior Features | Covered Patio/Porch |
|---|---|
| Lot Features | Few Trees,Interior Lot,Landscaped |
| Fencing | Back Yard,Privacy,Wood |
| Lot Size Source | Assessor |
| Parking Features | Alley Access,Driveway,Garage,Garage Door Opener,Garage Faces Rear |
| Lot Size | Less Than .5 Acre (not Zero) |
| Covered Spaces | 2 |
| Foundation | Slab |
| Lot Size Area | 0.3020 |
| Lot Size Units | Acres |
| Structural Style | Single Detached |
| Garage Y/N | Yes |
| Lot Size Square Feet | 13155.1200 |
| Lot Size Acres | 0.3020 |
| Attached Garage Y/N | Yes |
Amenities
- Foreclosure
- Views
- Short Sale
- New Construction
- Adult 55+
- Lease To Own
- No HOA Fees
- Furnished
- Primary On Main
- Air Conditioning
- Seller Finance
- Green
- Fixer Upper
- Horse
- Golf
- Fireplace
- Deck
- Garage
- Basement
- Pool
Property vs Single Family Average in 75254
Price
Taxes
Year Built
Visits
 © 2026 North Texas Real Estate Information Systems, Inc. All rights reserved. Disclaimer: All information deemed reliable but not guaranteed and should be independently verified. All properties are subject to prior sale, change or withdrawal. Neither listing broker(s) nor DFW | Grapevine shall be responsible for any typographical errors, misinformation, misprints and shall be held totally harmless. The database information herein is provided from and copyrighted by the North Texas Real Estate
 All information deemed reliable but not guaranteed. All properties are subject to prior sale, change or withdrawal. Neither listing broker(s) or information provider(s) shall be responsible for any typographical errors, misinformation, misprints and shall be held totally harmless. Listing(s) information is provided for consumer's personal, non-commercial use and may not be used for any purpose other than to identify prospective properties consumers may be interested in purchasing. The data relating
