
Address
9613 Polo Pony Court, Mesquite, TX
Price
$ 445,000
Property Attributes
- MLS#21341770
- TypeSingle Family
- Listing Status Active
- CountyKAUFMAN
- CityMesquite
- NeighborhoodPolo Rdg Add Ph 1
- Zip75126
- StyleContemporary/Modern
- Year Built2024
- Taxes$ 13450
- Price$ 445,000
- Bedrooms4
- Full Bathrooms3
- Half Bathrooms0
- Sqr Footage3086
- Lot Size0.166 Acres
Data Source:
North Texas Real Estate Info Systems (NTREIS)
Property Description
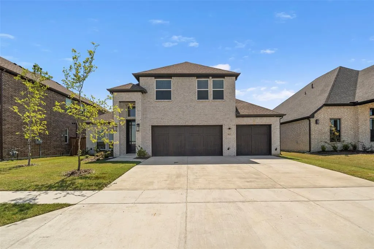
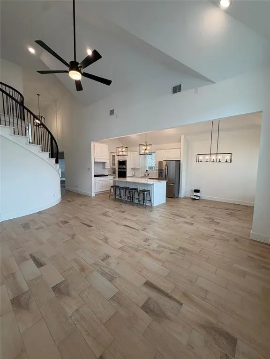
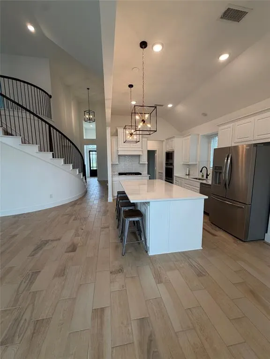
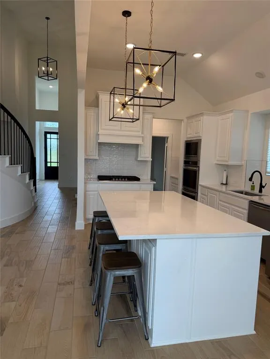
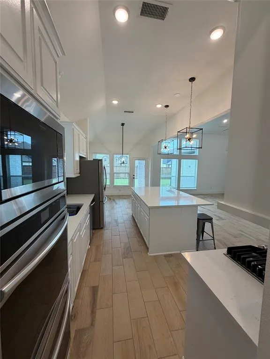
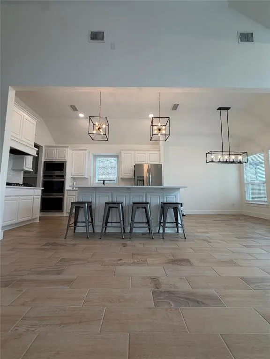
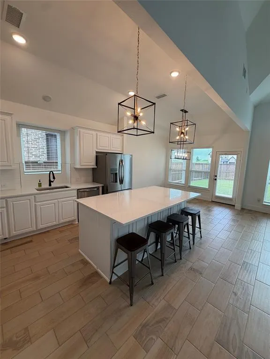
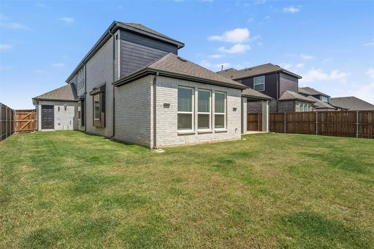
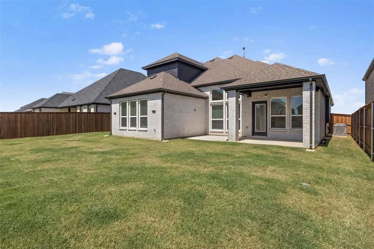
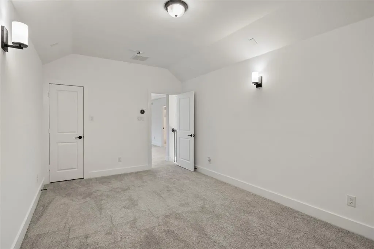
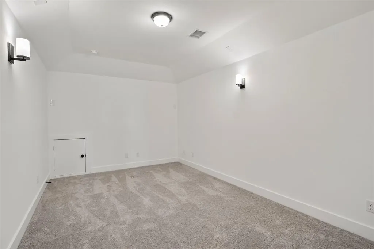
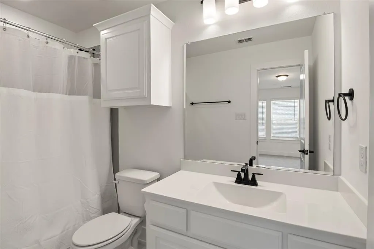
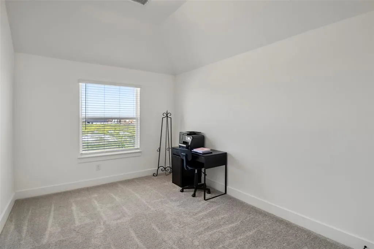
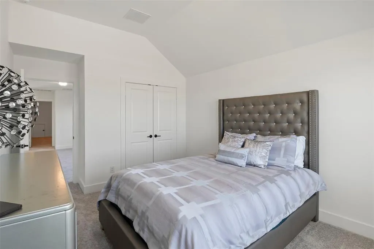
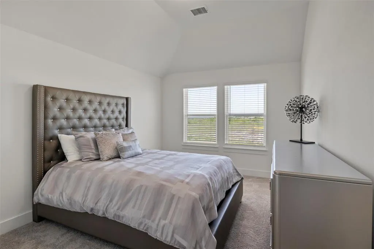
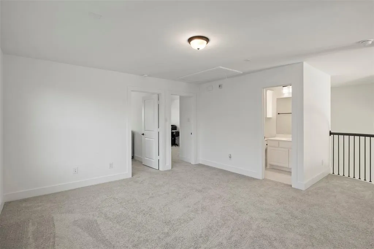
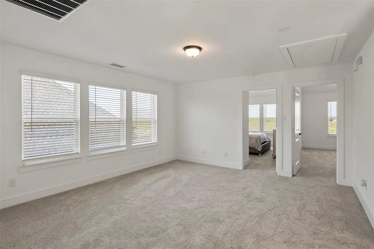
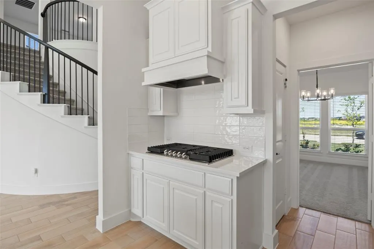
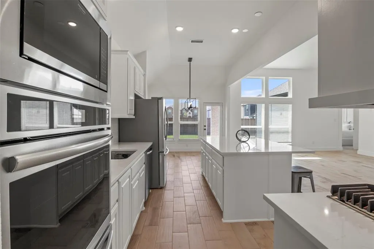
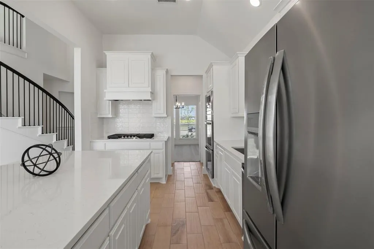
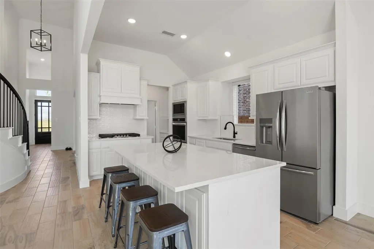
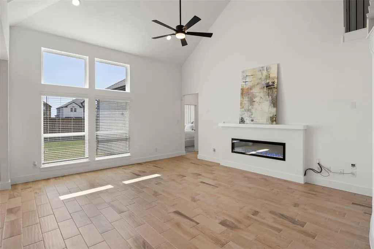
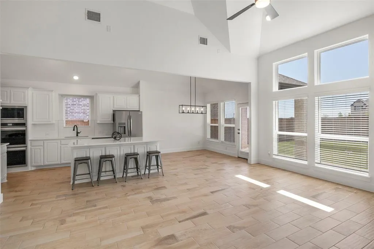
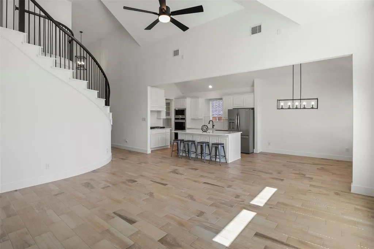
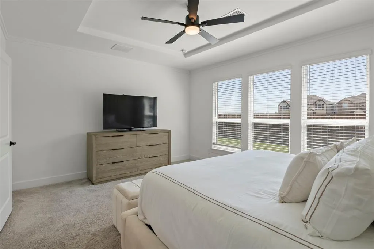
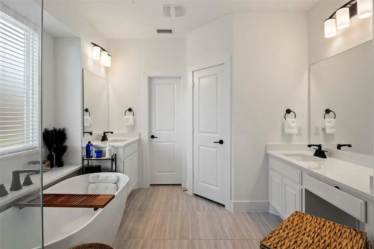
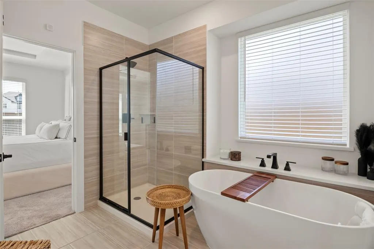
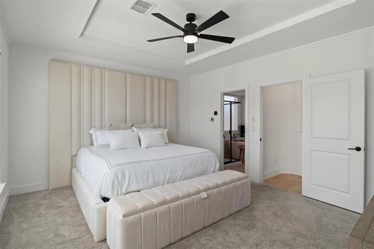
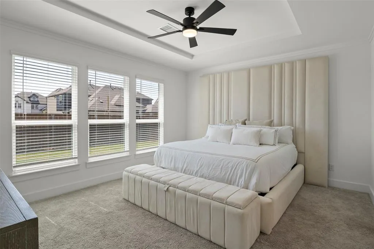
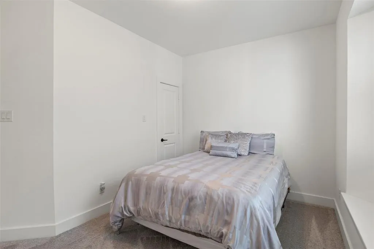
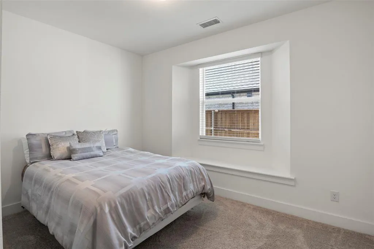
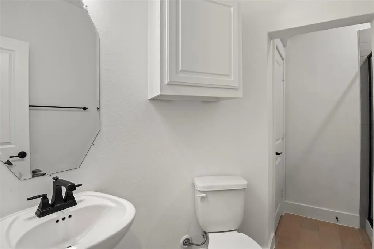
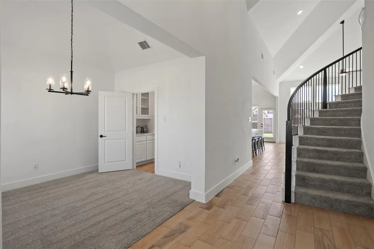
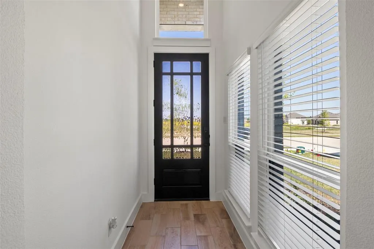
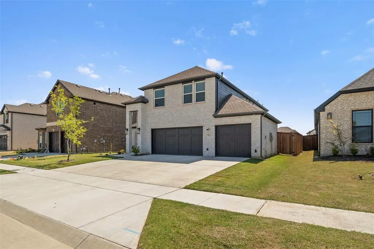
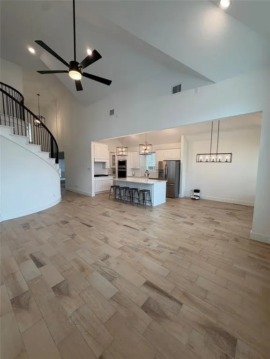
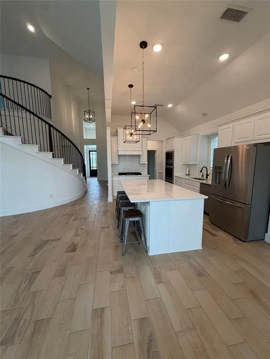
Welcome to 9613 Polo Pony Court in Mesquite, Texas, a beautifully upgraded home by First Texas Homes in the growing master-planned community of Polo Ridge. Built in 2024 and enhanced with more than $50,000 in upgrades, this impressive 4bedroom, 3bath home offers thoughtfully designed living spaces, elevated finishes, and a spacious 3-car garage. From the moment you enter, the dramatic curved staircase, soaring ceilings, architectural details, upgraded flooring, and abundant natural light create an elegant first impression. A dedicated formal dining room provides a beautiful setting for special occasions, while the separate breakfast nook offers a comfortable space for casual everyday dining. The open-concept living area flows seamlessly into the gourmet kitchen, creating an inviting setting for entertaining and daily living. The kitchen features quartz countertops, an oversized island, built-in double ovens, a gas cooktop, stainless steel appliances, a built-in air fryer, and a stylish butler’s pantry offering additional storage and preparation space. The spacious primary suite serves as a private retreat with a spa-inspired bathroom. The secondary bedrooms provide flexibility for family or guests. Upstairs, a spacious second living area offers additional room to relax and may be used as a game room, lounge, etc. The extended media room has been enlarged by an additional four feet, creating an impressive entertainment space that may also function as a fitness studio, home office, or private retreat. Outdoor living has also been thoughtfully upgraded. The covered and extended patio provides additional space for entertaining, while an exterior electrical outlet makes it easy to add a television and create your own outdoor entertainment area. As one of the earlier homes completed within Polo Ridge, this property provides the appeal of newer construction without the wait, along with upgrades that have already been selected and installed.
| Elementary School |
|---|
| Johnson Elementary School |
| Price History | |
|---|---|
| 7/27/2026 | Listed $455,000 |
| 8/7/2026 | 3$445,000 |
General Features
| Heating | Electric |
|---|---|
| Cooling | Ceiling Fan(s),Central Air |
| Utilities | City Water |
| Possession | Closing/Funding |
| Roof | Asphalt |
| Appliances | Dishwasher,Disposal,Electric Cooktop,Electric Oven,Microwave,Tankless Water Heater,Trash Compactor,Vented Exhaust Fan,Other |
| Assoc Fees | 900 |
| Number of Garage Spaces | 3 |
| School District | Forney ISD |
| HOA Fee Includes | Full Use of Facilities,Maintenance Grounds,Maintenance Structure,Management Fees |
| Year Built | 2024 |
| Architectural Style | Contemporary/Modern |
| Levels | Two |
| Unexempt Taxes | 13450 |
| Will Subdivide | No |
| Property Subtype | Single Family Residence |
| Subdivision Name | Polo Rdg Add Ph 1 |
| Accessibility Features | Smart Technology |
| Transaction Type | For Sale |
| Occupant Type | Vacant |
| County | Kaufman |
| Property Type | Residential |
| Security Features | Burglar,Carbon Monoxide Detector(s),Fire Alarm,Smoke Detector(s) |
| Association Fee Frequency | Annually |
| Year Built Details | Preowned |
| HOA Type | Mandatory |
| Full Baths | 3 |
| Status | Active |
| Directions | Driving Directions: From Dallas,take I-20 East toward Mesquite. Take Exit 487 and turn left onto FM 2757. Continue straight,then turn left onto Polo Ridge Drive. Follow Polo Ridge Drive into the comm |
| City | Mesquite |
| Other Equipment | Generator |
| Elementary School Name | Johnson |
| High School | Forney |
| Elementary School | Johnson |
| Virtual Tour URL Unbranded | https://www.propertypanorama.com/instaview/ntreis/21341770 |
| Standard Status | Active |
| Listing Terms | Cash,Conventional,FHA,VA Loan |
Interior Features
| Interior Features | Built-in Features,Cable TV Available,Eat-in Kitchen,Flat Screen Wiring,High Speed Internet Available,Kitchen Island,Open Floorplan,Pantry,Smart Home System,Sound System Wiring,Walk-In Closet(s) |
|---|---|
| Fireplace Features | Electric |
| Fireplaces Total | 1 |
| Dining Areas | 2 |
| Living Areas | 2 |
| Room Count | 6 |
| Lock Box Type | Supra |
| Total Bedrooms | 4 |
| Total Baths | 3 |
| Window Features | Bay Window(s) |
| Laundry Features | Electric Dryer Hookup,Utility Room,Full Size W/D Area,Stacked W/D Area,Washer Hookup |
Exterior Features
| Lot Features | Sprinkler System |
|---|---|
| Parking Features | Additional Parking,Driveway,Garage |
| Lot Size | Less Than .5 Acre (not Zero) |
| Covered Spaces | 3 |
| Foundation | Slab |
| Lot Size Area | 0.1660 |
| Lot Size Units | Acres |
| Structural Style | Single Detached |
| Garage Y/N | Yes |
| Lot Size Square Feet | 7230.9600 |
| Lot Size Acres | 0.1660 |
| Patio And Porch Features | Covered |
| Attached Garage Y/N | Yes |
Amenities
- Foreclosure
- Views
- Short Sale
- New Construction
- Adult 55+
- Lease To Own
- No HOA Fees
- Furnished
- Primary On Main
- Air Conditioning
- Seller Finance
- Green
- Fixer Upper
- Horse
- Golf
- Fireplace
- Deck
- Garage
- Basement
- Pool
Property vs Single Family Average in 75126
Price
Taxes
Year Built
Visits
 © 2026 North Texas Real Estate Information Systems, Inc. All rights reserved. Disclaimer: All information deemed reliable but not guaranteed and should be independently verified. All properties are subject to prior sale, change or withdrawal. Neither listing broker(s) nor DFW | Grapevine shall be responsible for any typographical errors, misinformation, misprints and shall be held totally harmless. The database information herein is provided from and copyrighted by the North Texas Real Estate
 All information deemed reliable but not guaranteed. All properties are subject to prior sale, change or withdrawal. Neither listing broker(s) or information provider(s) shall be responsible for any typographical errors, misinformation, misprints and shall be held totally harmless. Listing(s) information is provided for consumer's personal, non-commercial use and may not be used for any purpose other than to identify prospective properties consumers may be interested in purchasing. The data relating
