
Price Reduction
Address
3716 W Beverly Drive, Dallas, TX
Price
$ 1,195,000
Property Attributes
- MLS#21299685
- TypeSingle Family
- Listing Status Active
- CountyDALLAS
- CityDallas
- NeighborhoodLafoy Place
- Zip75209
- StyleContemporary/Modern,Traditional
- Year Built2023
- Price$ 1,195,000
- Bedrooms4
- Full Bathrooms4
- Half Bathrooms0
- Sqr Footage3061
- Lot Size0.085 Acres
Data Source:
North Texas Real Estate Info Systems (NTREIS)
Property Description
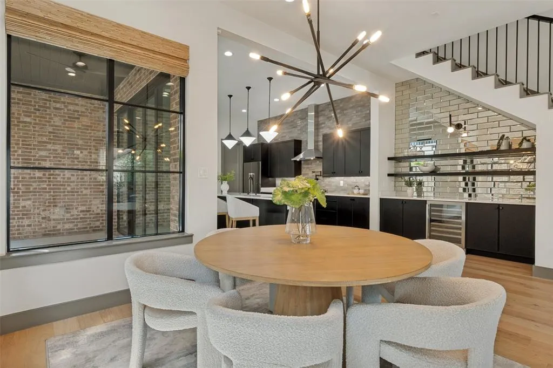
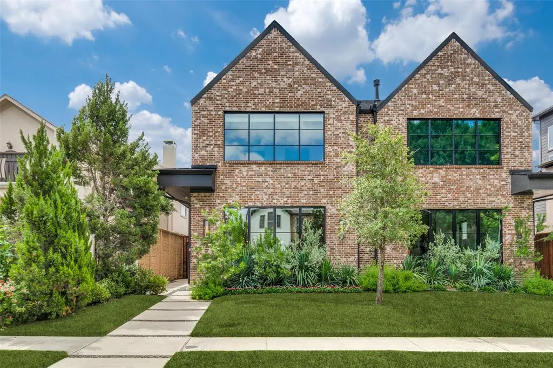
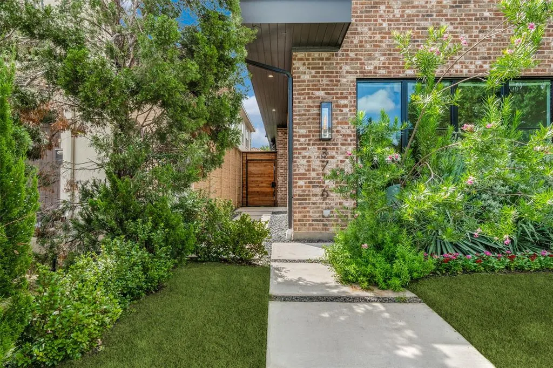
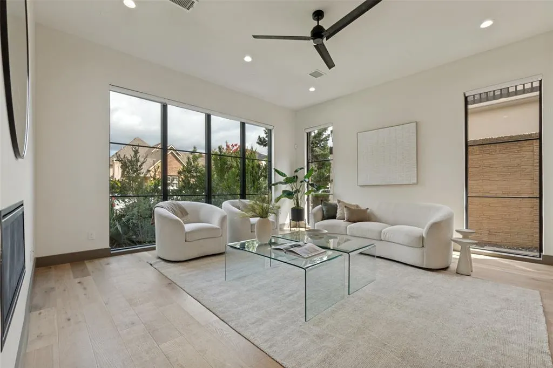
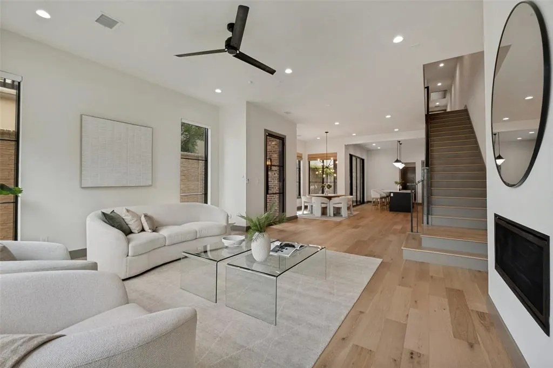

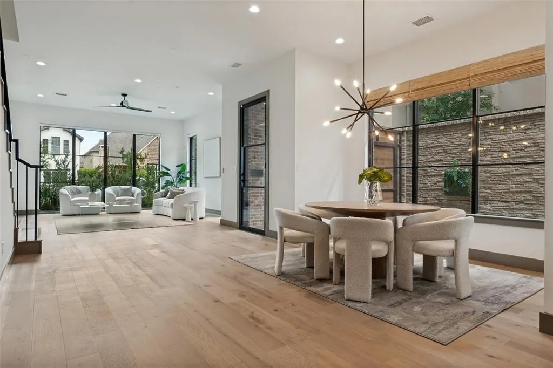
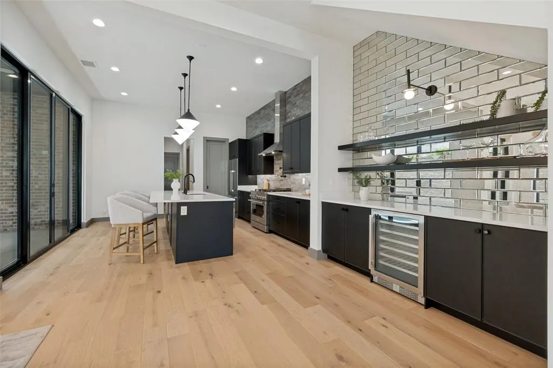
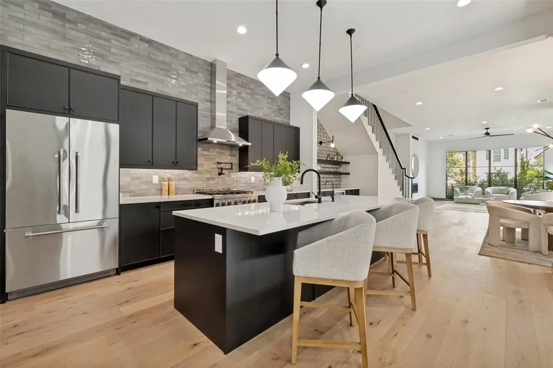
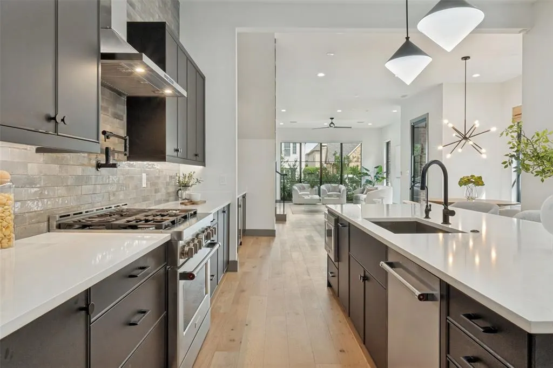
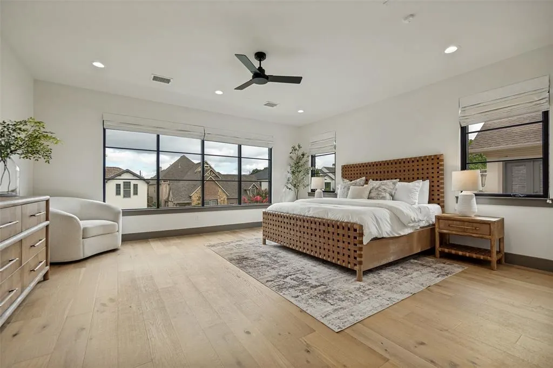
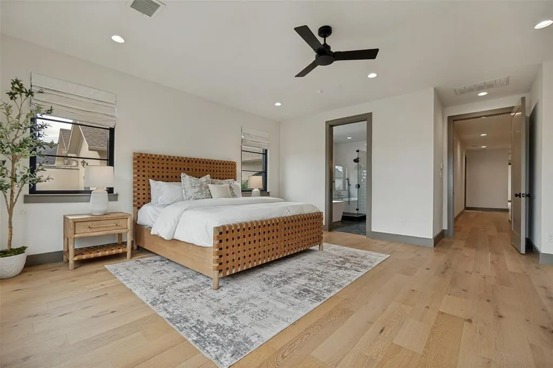
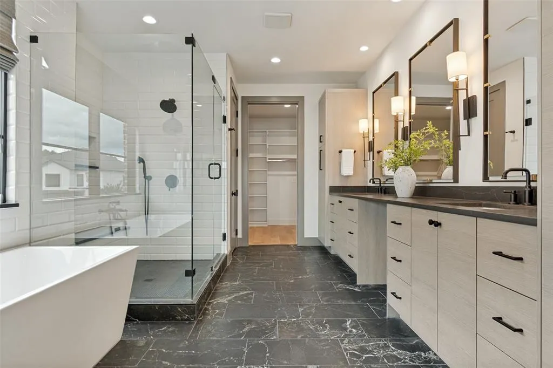
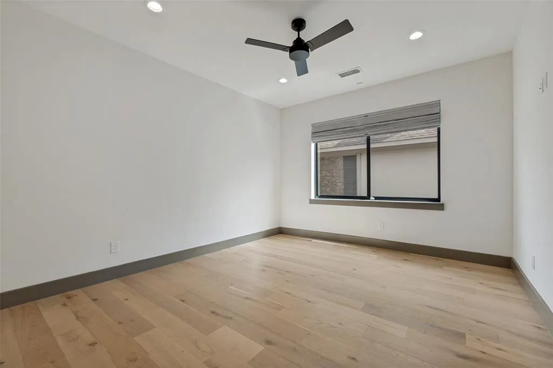
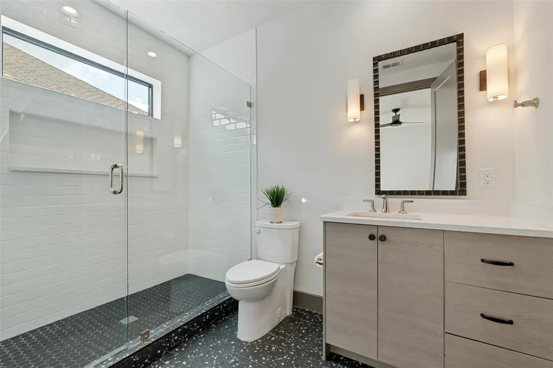
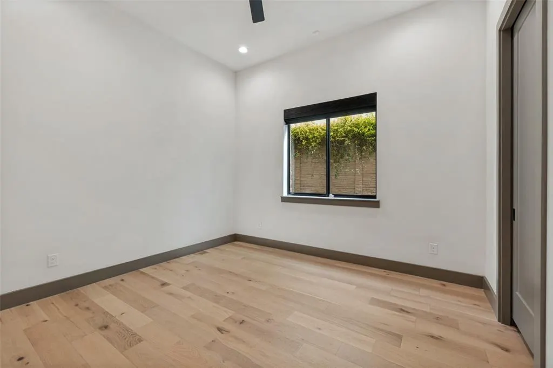
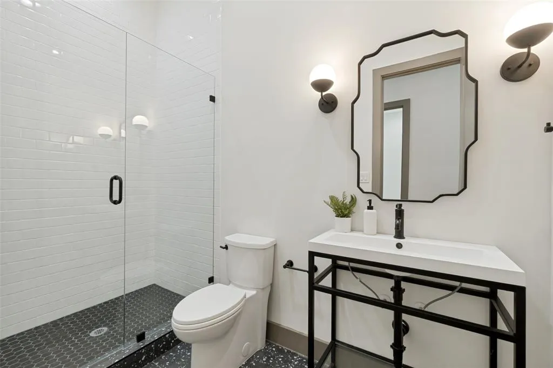
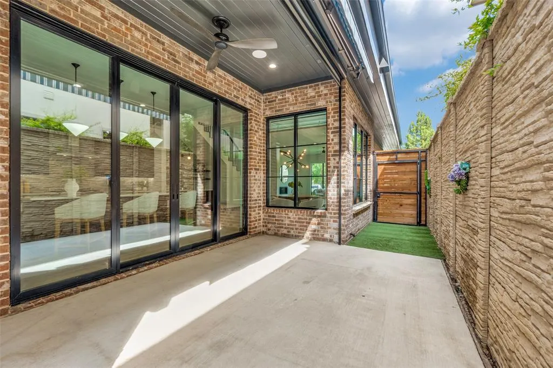
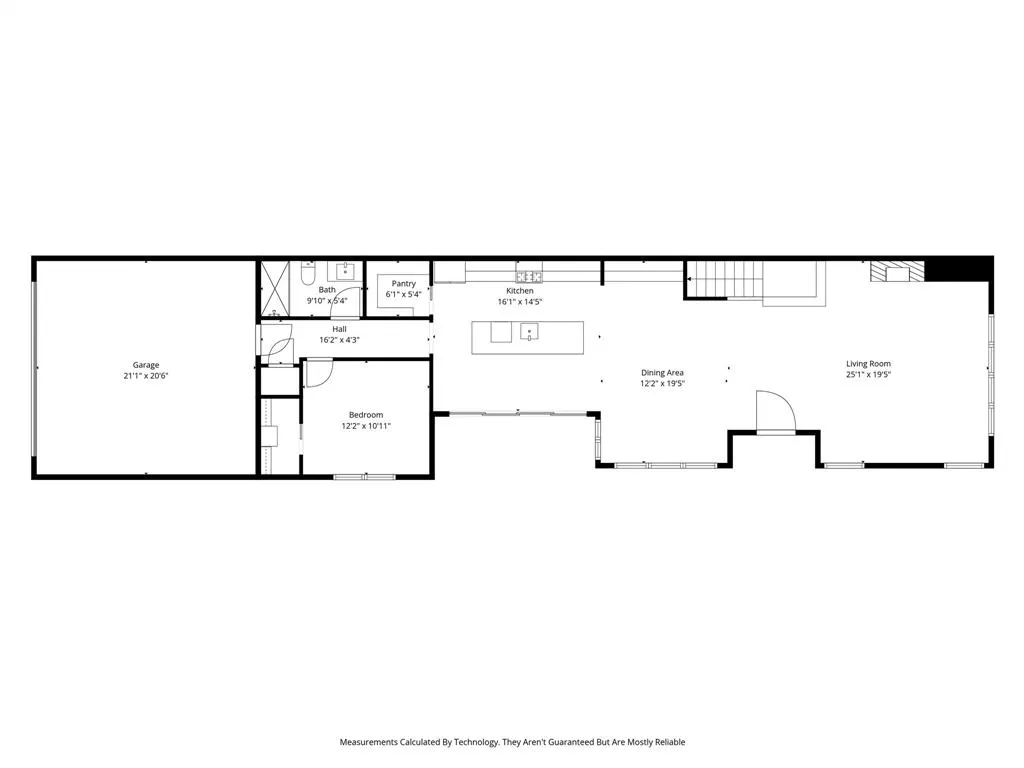
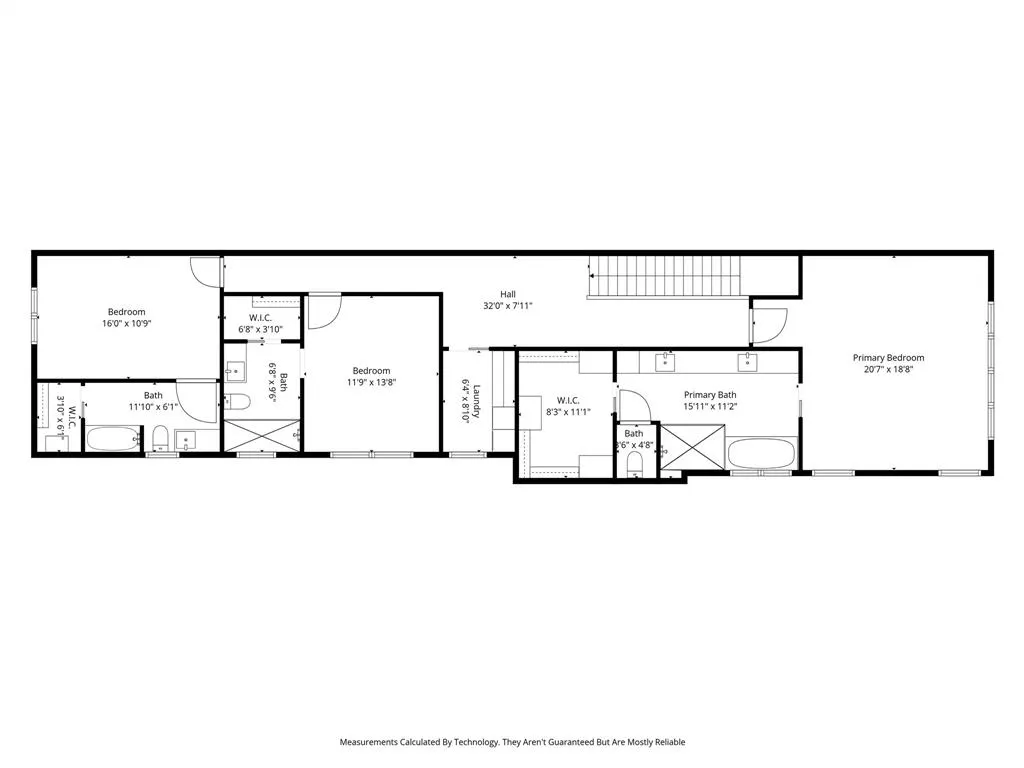
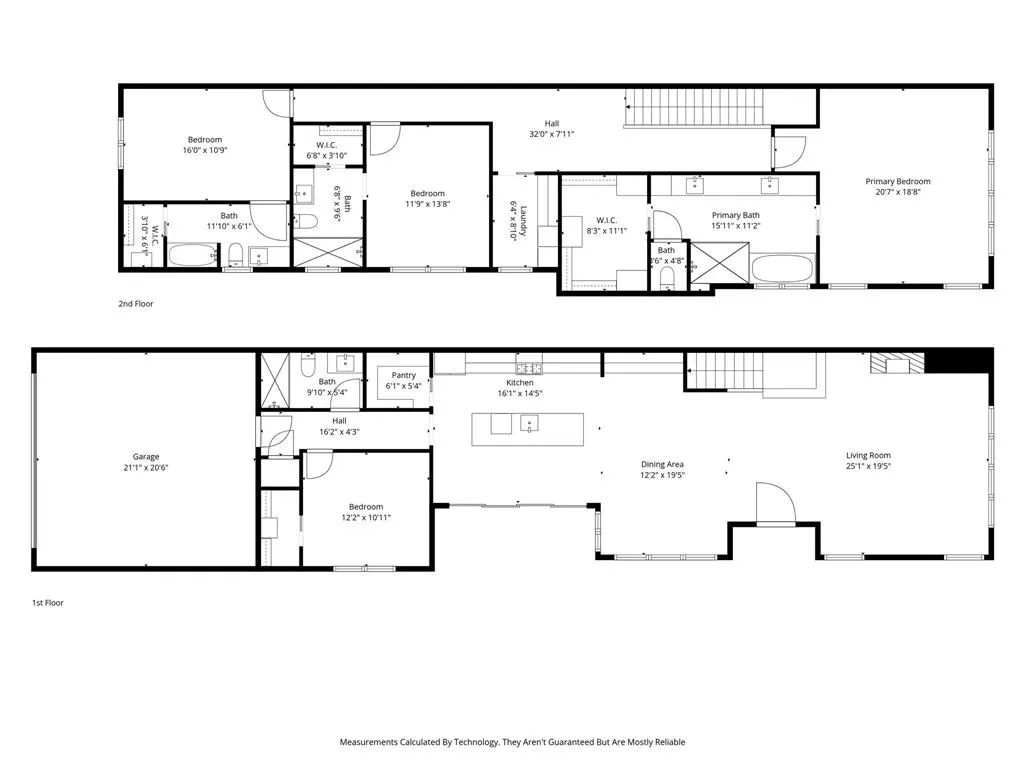
3716 West Beverly Drive is tucked into West Highland Park, a charming pocket just west of Highland Park known for its tree-lined streets, beautiful architecture, and mix of luxury attached residences, traditional homes, and custom builds. Set along a quiet, tucked-away stretch of West Beverly, the home’s beautiful Zoysia lawn and landscaping take center stage. A rear-entry alley garage offers plenty of additional parking, a rare find in the neighborhood. Inside, this stunning two-story single-family attached residence blends sophisticated design with everyday functionality. Gallery white walls, soaring ceilings, tall doors, and rich dark trim create striking architectural contrast and a timeless, designer-inspired aesthetic. The main level showcases an open-concept layout designed for entertaining, featuring a spacious kitchen with a walk-in pantry, custom Bellmont cabinetry, built-in beverage bar, and seamless flow into the living and dining areas. A flexible study or optional guest bedroom adds versatility to the first floor. Upstairs, three generously sized bedrooms each offer private en suite baths with sleek glass-enclosed showers. The spacious primary suite features a beautifully appointed bath with marble-look quartz countertops, a freestanding soaking tub, abundant storage, and an oversized walk-in closet. You’ll also love that it’s close to Inwood Village, Love Field Airport, Highland Park Village, the Tollway and the Medical District. If you’re lucky, you will catch a glimpse of the popular Highland Park Horse-Drawn carriages that go by every December, being that West Beverly is the route they take to reach their pick-up location in Highland Park. If you want easy in-and-out access to anywhere you need to go in Dallas, this is your home! Don’t miss out on this special property.
| Elementary School |
|---|
| Maplelawn Elementary School |
| Price History | |
|---|---|
| 6/11/2026 | Listed $1,450,000 |
| 6/25/2026 | 11$1,299,990 |
| 8/4/2026 | 4$1,250,000 |
| 9/5/2026 | 5$1,195,000 |
General Features
| Heating | Central,Natural Gas |
|---|---|
| Cooling | Ceiling Fan(s),Central Air,Electric |
| Utilities | City Sewer,City Water |
| Possession | Closing/Funding |
| Roof | Composition,Shingle |
| Appliances | Built-in Gas Range,Built-in Refrigerator,Dishwasher,Disposal,Gas Cooktop,Microwave,Convection Oven,Tankless Water Heater,Water Filter |
| Number of Garage Spaces | 2 |
| School District | Dallas ISD |
| Year Built | 2023 |
| Architectural Style | Contemporary/Modern,Traditional |
| Levels | Two |
| Will Subdivide | No |
| Property Subtype | Single Family Residence |
| Subdivision Name | LAFOY PLACE |
| Transaction Type | For Sale |
| Occupant Type | Owner |
| Occupant Name | See Agent |
| County | Dallas |
| Property Type | Residential |
| Security Features | Carbon Monoxide Detector(s),Security System,Smoke Detector(s) |
| Construction Materials | Frame |
| Year Built Details | Preowned |
| Accessory Unit Y/N | No |
| HOA Type | None |
| Full Baths | 4 |
| Status | Active |
| Directions | Use GPS. |
| City | Dallas |
| Elementary School Name | Maplelawn |
| High School | North Dallas |
| Elementary School | Maplelawn |
| Virtual Tour URL Unbranded | https://www.propertypanorama.com/instaview/ntreis/21299685 |
| Standard Status | Active |
| Listing Terms | Cash,Conventional |
Interior Features
| Interior Features | Built-in Features,Built-in Wine Cooler,Decorative Lighting,Double Vanity,Dry Bar,Eat-in Kitchen,Flat Screen Wiring,High Speed Internet Available,Kitchen Island,Natural Woodwork,Open Floorplan,Pantry, |
|---|---|
| Flooring | Hardwood,Tile |
| Fireplace Features | Gas,Gas Logs,Living Room |
| Fireplaces Total | 1 |
| Dining Areas | 2 |
| Living Areas | 1 |
| Room Count | 7 |
| Lock Box Type | Supra |
| Total Bedrooms | 4 |
| Total Baths | 4 |
| Window Features | Electric Shades |
| Laundry Features | Full Size W/D Area |
Exterior Features
| Lot Features | Interior Lot,Landscaped,Sprinkler System |
|---|---|
| Fencing | Fenced,High Fence,Wood |
| Soil Type | Unknown |
| Garage Length | 23 |
| Garage Width | 23 |
| Lot Size Source | Public Records |
| Parking Features | Alley Access,Epoxy Flooring,Garage,Garage Faces Rear,Inside Entrance,Kitchen Level |
| Lot Size | Less Than .5 Acre (not Zero) |
| Covered Spaces | 2 |
| Foundation | Slab |
| Lot Size Area | 0.0850 |
| Lot Size Dimensions | 26x135 |
| Lot Size Units | Acres |
| Structural Style | Attached or 1/2 Duplex |
| Garage Y/N | Yes |
| Lot Size Square Feet | 3702.6000 |
| Lot Size Acres | 0.0850 |
| Patio And Porch Features | Awning(s),Screened |
| Attached Garage Y/N | Yes |
Amenities
- Foreclosure
- Views
- Short Sale
- New Construction
- Adult 55+
- Lease To Own
- No HOA Fees
- Furnished
- Primary On Main
- Air Conditioning
- Seller Finance
- Green
- Fixer Upper
- Horse
- Golf
- Fireplace
- Deck
- Garage
- Basement
- Pool
Property vs Single Family Average in 75209
Price
Year Built
Visits
 © 2026 North Texas Real Estate Information Systems, Inc. All rights reserved. Disclaimer: All information deemed reliable but not guaranteed and should be independently verified. All properties are subject to prior sale, change or withdrawal. Neither listing broker(s) nor DFW | Grapevine shall be responsible for any typographical errors, misinformation, misprints and shall be held totally harmless. The database information herein is provided from and copyrighted by the North Texas Real Estate
 All information deemed reliable but not guaranteed. All properties are subject to prior sale, change or withdrawal. Neither listing broker(s) or information provider(s) shall be responsible for any typographical errors, misinformation, misprints and shall be held totally harmless. Listing(s) information is provided for consumer's personal, non-commercial use and may not be used for any purpose other than to identify prospective properties consumers may be interested in purchasing. The data relating
