














Address
1990 Broken Lance Lane, Rockwall, TX
Price
$ 1,499,000
Property Attributes
- MLS#21055232
- TypeSingle Family
- Listing Status Active
- CountyROCKWALL
- CityRockwall
- NeighborhoodOaks Of Buffalo Way
- Zip75032
- StyleRanch,Traditional
- Year Built1999
- Taxes$ 26094
- Price$ 1,499,000
- Bedrooms5
- Full Bathrooms5
- Half Bathrooms1
- Sqr Footage5879
- Lot Size1.497 Acres
Data Source:
North Texas Real Estate Info Systems (NTREIS)
Property Description
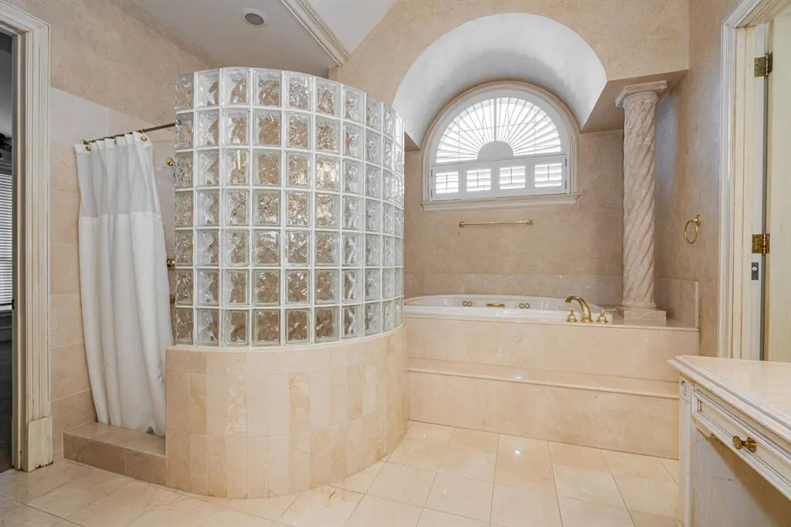
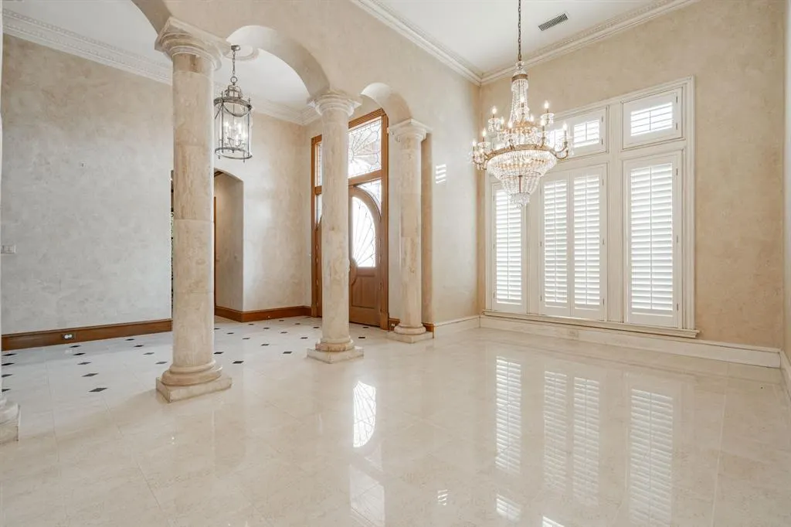
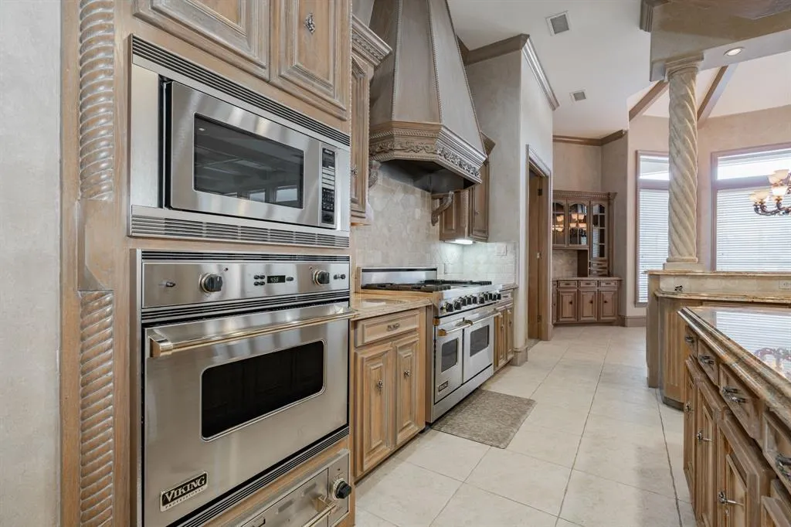
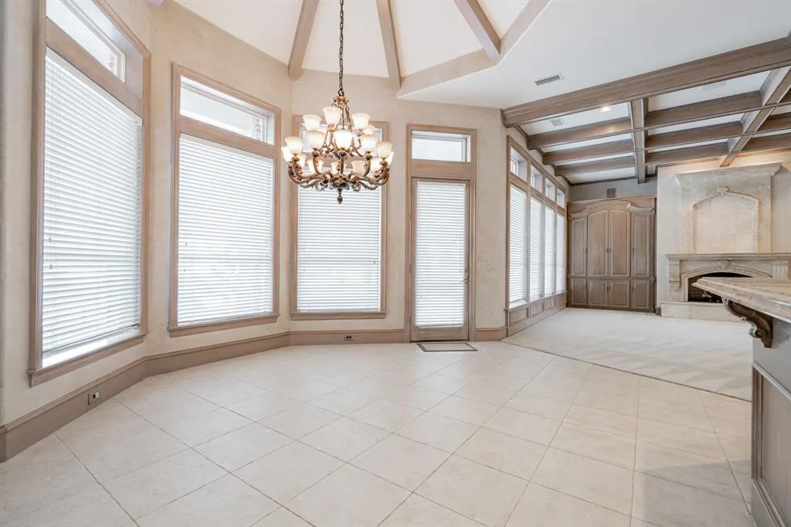
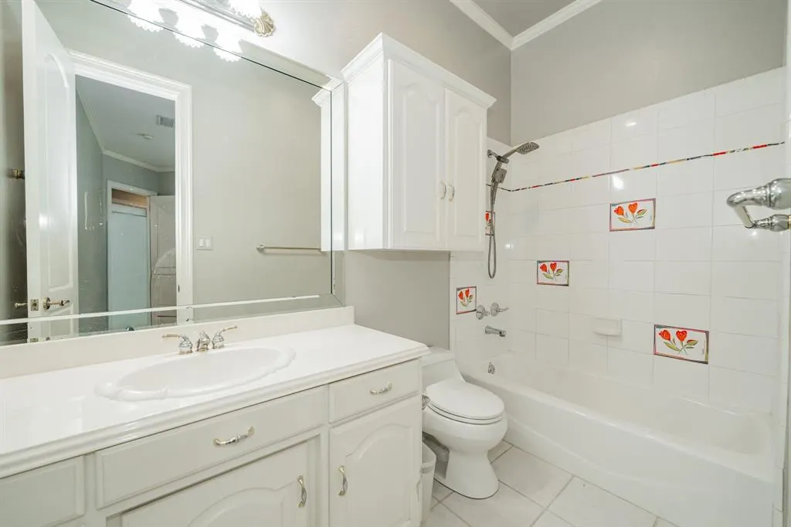
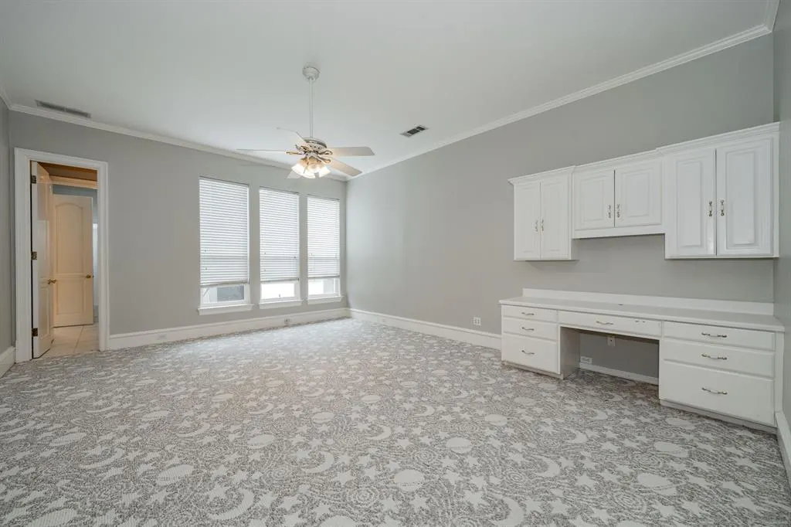
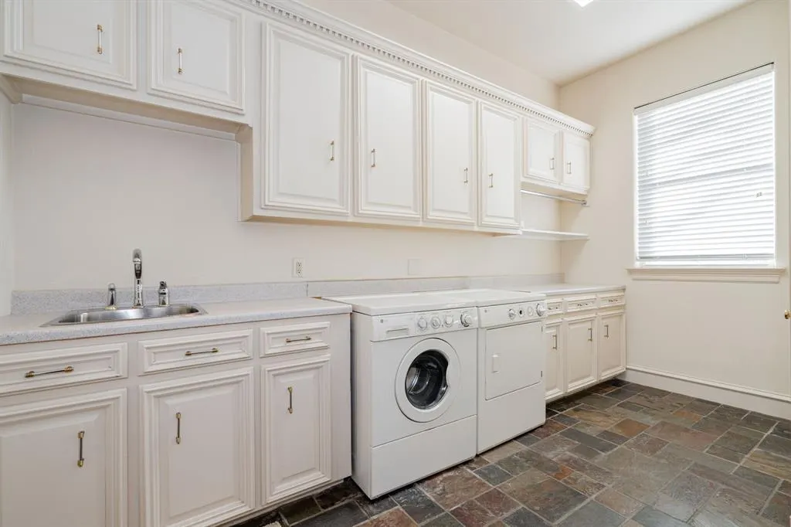
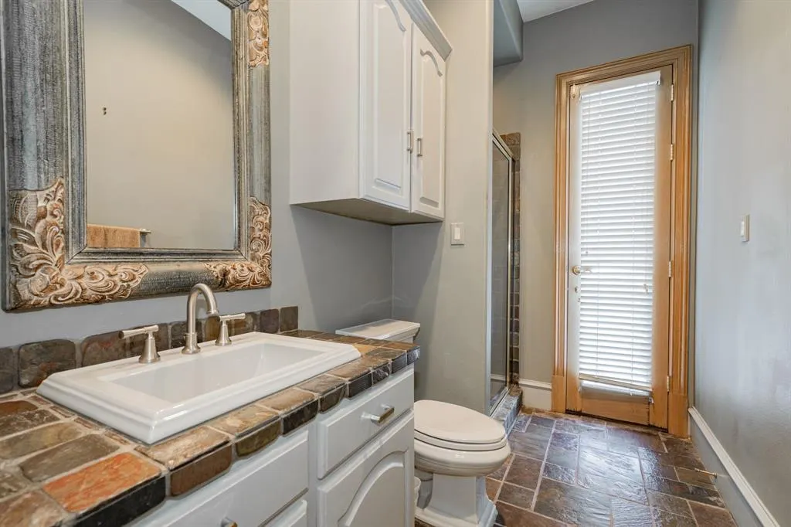
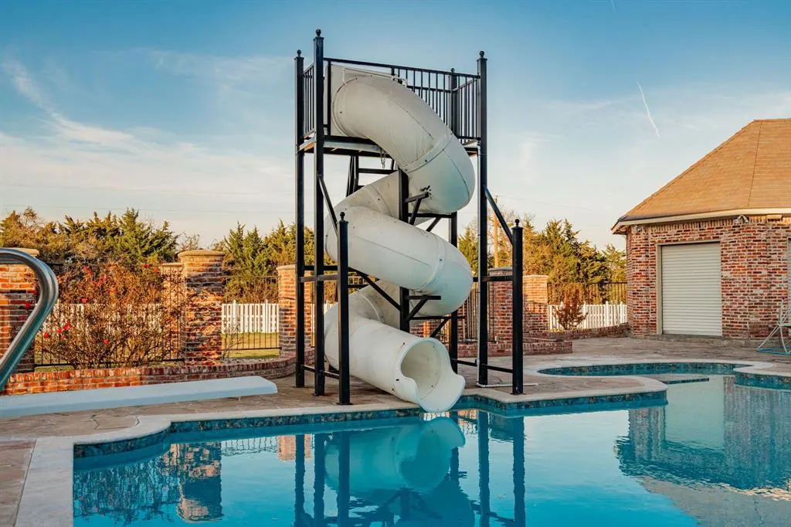
Seller has recent appraisal 200k above list price. Resort-inspired ranch estate designed for living and entertaining, in the gated community of The Oaks of Buffalo Way. A serene oasis with mature trees on a spacious, fenced 1.497 acre lot. With 5,879 Sq Ft of living space, plus a 430 Sq Ft enclosed cabana and 725 Sq Ft bonus suite above the garage, this property offers a combined 8,217 Sq Ft of thoughtfully designed spaces. Inside this estate, is an open layout with soaring 10-16 ft ceilings throughout, encompassing 5 expansive bedrooms, 4 full baths, a shared bath, and a half bath. The family room boasts custom built-in cabinetry, a large Travertine fireplace, and a beautiful coffered and beam ceiling. The kitchen offers a large island, eat in kitchen with a breakfast bar, and a large walk in pantry with custom built-in cabinetry. This true chef's kitchen has a Viking kitchen suite, including a large Viking professional range. Primary suite offers luxurious Italian marble throughout, a large spa tub, massive dual entry walk-in closets with built-ins, as well as a separate fully lined cedar closet with built-ins. Attached to the primary, is a large workout room and a private sauna. Custom upgrades at every turn, from woodwork and surround sound to an 18 carat gold plated sink. The large game room has a wine bar, wet bar, and refrigerator. There is also a separate wine room and a gun safe. Outdoor space includes a large enclosed poolside cabana complete with roll-up doors for seamless indoor-outdoor living along with a half bath, gourmet kitchen, kegerator and built in Viking grill. The pool is 65' x 35' with a diving board, large winding water slide, and an oversized spa accommodating 15 people. The four car, gated garage entry with bonus suite above it. Home updates: Pool Re-plastered and retiled 2025. Garage doors 2025. Updated windows. Da Vinci slate roof 2025. HVAC 2025 in apartment over the garage. Re-paved driveway completed in February 2025.
| Elementary School |
|---|
| Dorothy Smith Pullen Elementary School |
| Price History | |
|---|---|
| 9/12/2025 | Listed $1,799,000 |
| 12/13/2025 | 14$1,550,000 |
| 6/8/2026 | 4$1,499,000 |
General Features
| Heating | Central |
|---|---|
| Cooling | Attic Fan,Ceiling Fan(s),Central Air,Electric |
| Utilities | Aerobic Septic,All Weather Road,Asphalt,City Water,Concrete,Electricity Connected,Individual Gas Meter,Individual Water Meter,Septic,Underground Utilities |
| Possession | Closing/Funding |
| Roof | Other |
| Appliances | Built-in Gas Range,Built-in Refrigerator,Commercial Grade Range,Commercial Grade Vent,Dishwasher,Disposal,Dryer,Electric Oven,Convection Oven,Refrigerator,Washer,Water Filter |
| Easements | Other |
| Assoc Fees | 990 |
| Number of Garage Spaces | 4 |
| Restrictions | Other |
| School District | Rockwall ISD |
| HOA Fee Includes | Maintenance Structure,Management Fees |
| Pool Y/N | Yes |
| Year Built | 1999 |
| Architectural Style | Ranch,Traditional |
| Levels | One |
| Unexempt Taxes | 26094 |
| Will Subdivide | No |
| Property Subtype | Single Family Residence |
| Subdivision Name | Oaks Of Buffalo Way |
| Transaction Type | For Sale |
| Occupant Type | Vacant |
| County | Rockwall |
| Property Type | Residential |
| Security Features | Gated Community,Security Gate,Smoke Detector(s) |
| Construction Materials | Brick,Concrete,Rock/Stone |
| Association Fee Frequency | Annually |
| Year Built Details | Preowned |
| Accessory Unit Y/N | No |
| HOA Type | Mandatory |
| Full Baths | 5 |
| Status | Active |
| Directions | GPS. I30 to Horizon. Horizon to FM 549. Standing Oak to Bear claw. Turn left and left on Broken Lance. |
| City | Rockwall |
| Other Equipment | Irrigation Equipment |
| Elementary School Name | Dorothy Smith Pullen |
| High School | Heath |
| Elementary School | Dorothy Smith Pullen |
| Virtual Tour URL Unbranded | https://www.propertypanorama.com/instaview/ntreis/21055232 |
| Standard Status | Active |
| Listing Terms | All Inclusive Trust Deed,Cash,Conventional,VA Loan,Other |
Interior Features
| Interior Features | Built-in Features,Cable TV Available,Cedar Closet(s),Chandelier,Decorative Lighting,Double Vanity,Eat-in Kitchen,Granite Counters,High Speed Internet Available,Kitchen Island,Natural Woodwork,Open Fl |
|---|---|
| Flooring | Carpet,Ceramic Tile,Combination,Hardwood,Tile |
| Fireplace Features | Decorative,Gas,Gas Logs,Gas Starter |
| Fireplaces Total | 1 |
| Dining Areas | 1 |
| Living Areas | 2 |
| Room Count | 15 |
| Half Baths | 1 |
| Lock Box Type | Combo |
| Total Bedrooms | 5 |
| Total Baths | 6 |
Exterior Features
| Exterior Features | Barbecue,Built-in Barbecue,Covered Patio/Porch,Lighting,Outdoor Grill,Outdoor Kitchen,Outdoor Living Center,Private Entrance,Private Yard |
|---|---|
| Lot Features | Acreage,Interior Lot,Landscaped,Lrg. Backyard Grass,Many Trees,Sprinkler System |
| Vegetation | Grassed |
| Fencing | Back Yard,Fenced,Full,Gate,High Fence,Perimeter,Vinyl,Wrought Iron |
| Soil Type | Other |
| Garage Length | 40 |
| Garage Width | 20 |
| Other Structures | Cabana,Residence,Separate Entry Quarters,Tenant House |
| Lot Size Source | Assessor |
| Parking Features | Additional Parking,Circular Driveway,Driveway,Electric Gate,Garage,Garage Door Opener,Garage Double Door,Garage Faces Side,Garage Single Door,Gated,Inside Entrance,Lighted,On Street,Paved,Private |
| Lot Size | 1 to < 3 Acres |
| Covered Spaces | 4 |
| Foundation | Combination,Slab |
| Pool Features | Cabana,Diving Board,Fenced,Gunite,In Ground,Outdoor Pool,Separate Spa/Hot Tub |
| Lot Size Area | 1.4970 |
| Lot Size Units | Acres |
| Structural Style | Single Detached |
| Garage Y/N | Yes |
| Lot Size Square Feet | 65209.3200 |
| Lot Size Acres | 1.4970 |
| Attached Garage Y/N | Yes |
Amenities
- Foreclosure
- Views
- Short Sale
- New Construction
- Adult 55+
- Lease To Own
- No HOA Fees
- Furnished
- Primary On Main
- Air Conditioning
- Seller Finance
- Green
- Fixer Upper
- Horse
- Golf
- Fireplace
- Deck
- Garage
- Basement
- Pool
Property vs Single Family Average in 75032
Price
Taxes
Year Built
Visits
 © 2026 North Texas Real Estate Information Systems, Inc. All rights reserved. Disclaimer: All information deemed reliable but not guaranteed and should be independently verified. All properties are subject to prior sale, change or withdrawal. Neither listing broker(s) nor DFW | Grapevine shall be responsible for any typographical errors, misinformation, misprints and shall be held totally harmless. The database information herein is provided from and copyrighted by the North Texas Real Estate
 All information deemed reliable but not guaranteed. All properties are subject to prior sale, change or withdrawal. Neither listing broker(s) or information provider(s) shall be responsible for any typographical errors, misinformation, misprints and shall be held totally harmless. Listing(s) information is provided for consumer's personal, non-commercial use and may not be used for any purpose other than to identify prospective properties consumers may be interested in purchasing. The data relating
